58 Bradley Drive
Kitchener, N2A 1K5
$849,900
Reduced $50,000 from $899,900
- 3 bedrooms
- 2 bathrooms
- 5 parking
- 1500-2000 sq ft
Listed 28 days ago · MLS® X13816392
About this home
Beautiful on Bradley-and anything but ordinary! Welcome to this updated 3-bedroom, 2-bathroom home in desirable Stanley Park, offering an exciting combination of family living, work-from-home possibilities and investment potential. Imagine eliminating the commute-and the cost of renting workspace! The impressive main-level studio features a large wall mirror and full bathroom creating incredible potential uses for a hairstylist, personal trainer, dance or yoga instructor, massage therapist, home daycare or other home-based professional. Live upstairs and build your business downstairs! Investors, take notice too-the separate entrances and yard areas offer excellent potential for conversion to upper and lower living spaces. Inside, enjoy a bright renovated kitchen and dining areas, and large picture windows with views of the park across the street. Outside, there's a metal roof, parking for up to 5 vehicles and a double carport with garage conversion potential. Walk to schools, parks, trails, Stanley Park Community Centre and shopping, with quick access to Hwy 7/8 and the 401. One home. So many possibilities!
Details
- Type
- Detached
- Style
- Sidesplit 4
- Age
- 51-99 years
- Size
- 1500-2000 sq ft
- Lot
- 95.16 × 76.77 ft
- Basement
- Finished
- Garage
- Carport
- Kitchens
- 1
- Property tax
- $4,626 (2026)
- Municipality
- Kitchener
- Price per sq ft
- $486 (about the same as detached houses in Kitchener)
Interior
- Bedrooms
- 3 above ground
- Bathrooms
- 1 × 3-piece (main), 1 × 4-piece (third)
- Rooms
- 12 above ground
- Family room or den
- Yes
- Fireplace
- Natural Gas
- Features
- Water Softener
Heating, cooling and services
- Heating
- Forced Air, Gas
- Air conditioning
- Central Air
- Water and sewer
- Sewer
Building and exterior
- Style
- Sidesplit 4
- Exterior
- Brick, Vinyl Siding
- Roof
- Metal
- Foundation
- Concrete
- Age
- 51-99 years
- Faces
- North
- Outdoor
- Deck, Patio, Fence - Full, Garden Shed
Parking
- Garage spaces
- 2
- Total parking
- 5
- Driveway and parking
- Private Double
Lot
- Size
- 95.16 × 76.77 ft
More
- Possession
- Flexible
- Nearby
- Fenced Yard, Park, Public Transit, Rec./Commun.Centre, School, Place Of Worship
- Cross street
- River Rd/Franklin St
Rooms
| Room | Level | Size | Features |
|---|---|---|---|
| Recreation | Main | 6.68 × 3.4 m (21'11" × 11'2") | |
| Living Room | Second | 6.55 × 3.68 m (21'6" × 12'1") | |
| Dining Room | Second | 2.77 × 3.4 m (9'1" × 11'2") | |
| Kitchen | Second | 4.17 × 3.23 m (13'8" × 10'7") | |
| Bedroom | Third | 3.02 × 3.02 m (9'11" × 9'11") | |
| Primary Bedroom | Third | 4.11 × 3.02 m (13'6" × 9'11") | |
| Bedroom | Third | 3.05 × 2.49 m (10' × 8'2") | |
| Family Room | Basement | 6.88 × 3.38 m (22'7" × 11'1") | |
| Laundry | Basement | 2.9 × 2.82 m (9'6" × 9'3") | |
| Utility Room | Basement | 3.4 × 3 m (11'2" × 9'10") |
History of this address
2 earlier listings at this address, with sold and leased prices. Create a free account or sign in to see them.
Location
Location is approximate. See nearby homes on the map
Recent sales nearby
See what similar homes within 1 km sold for in the last year. Create a free account or sign in to see them.
The neighbourhood
Getting around Somewhat walkable
- 🚇 Borden LRT2.4 km
Within a 10-minute walk: 1 grocery store, 1 cafés and restaurants, 7 parks, 3 pharmacies. Nearest grocery: Zehrs (500 m). Nearest park: Franklin Park (150 m).
Schools nearby
Elementary
- Franklin Public School
EQAO: Gr 6 reading 74%, math 31%4 min walk - St. Daniel Catholic Elementary School Catholic
EQAO: Gr 6 reading 80%, math 42%6 min walk - Crestview Public School
EQAO: Gr 6 reading 83%, math 53%15 min walk - St. Patrick Catholic Elementary School Catholic1.4 km
Secondary
- Stanley Park Public School14 min walk
- Sunnyside Public School17 min walk
- Eastwood Collegiate Institute
EQAO: Gr 9 math 42%, literacy test 84%1.4 km
EQAO: share of students meeting the provincial standard (2024–25). Ontario average: Gr 6 reading 86%, math 51%; Gr 9 math 55%; literacy test 83%.
Closest schools, not school zones. Check which school serves this address with the school board before relying on it.
Who lives here postal area N2A
- Owners / renters
- 71% / 29%
- Median household income
- $96,000
- Average age
- 40
- Children under 15
- 19%
- Homes
- 52% detached, 8% high-rise
- Commute by transit
- 4%
- Population
- 32,454
Languages spoken most at home besides English: Serbian 1.8%, Punjabi (Panjabi) 1.7%, Arabic 1.5%, Spanish 1.2%.
Safety
Crime Severity Index for Waterloo Region (Kitchener) police: 67 vs 57 for Ontario (2025).
Police-reported figures for the whole police service area, not this street. Rates use the area’s resident population.
Distances are approximate. Places © OpenStreetMap contributors. Neighbourhood figures: Statistics Canada, 2021 Census. School results: EQAO via Ontario Data Catalogue (Open Government Licence – Ontario). Crime Severity Index: Statistics Canada.
Living here
Commute
To downtown Kitchener: 4 km. Transit times · Driving times
Noise Nothing major nearby
No highway within 500 m, rail line within 300 m, or airport flight path nearby.
Distances from the map, not noise measurements. Visit at rush hour to judge for yourself.
Internet High-speed
50/10 Mbps or faster available here by cable, fibre or DSL (the federal high-speed target).
From the federal broadband map. Check exact speeds and providers for the address.
Roads, rail, airports and planned stations © OpenStreetMap contributors. Internet: Innovation, Science and Economic Development Canada, National Broadband Data.
Listed by RE/MAX TWIN CITY REALTY INC..
Listing information provided by PropTx Innovations Inc. and TRREB; deemed reliable but not guaranteed accurate by PropTx.
Similar homes nearby
See more in Kitchener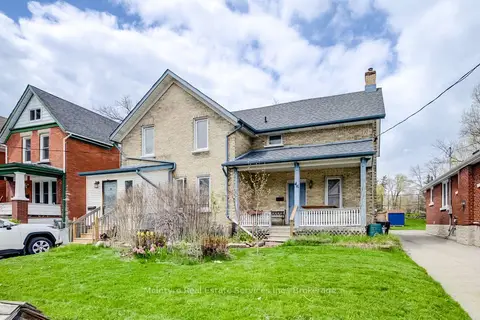
$849,900
6 bd3 ba4 pk2000-2500 ft²
46 Shanley Street
Kitchener
Detached · MLS® X13101594 · McIntyre Real Estate Services Inc.
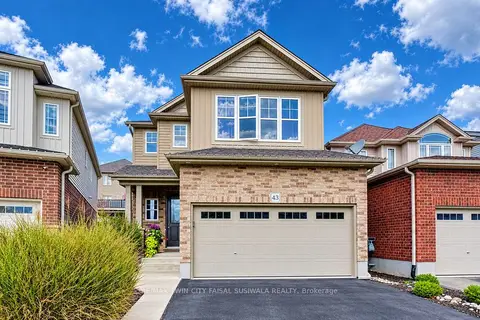
$849,900
3 bd4 ba4 pk2000-2500 ft²
43 Rivertrail Avenue
Kitchener
Detached · MLS® X14081592 · RE/MAX TWIN CITY FAISAL SUSIWALA REALTY
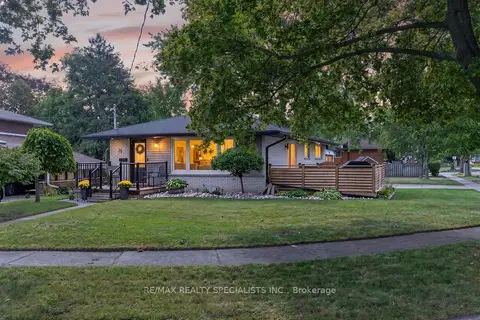
$849,000
2+1 bd2 ba5 pk700-1100 ft²
70 Duncairn Avenue
Kitchener
Detached · MLS® X13852288 · RE/MAX REALTY SPECIALISTS INC.
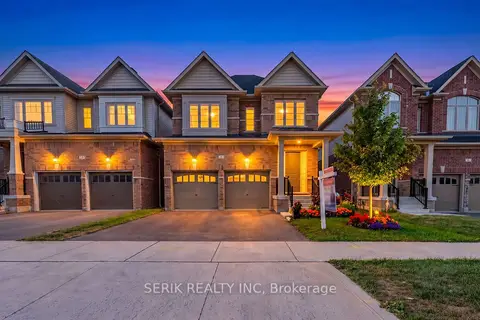
$849,000
4 bd4 ba4 pk2500-3000 ft²
51 GEORGINA Street
Kitchener
Detached · MLS® X13857798 · SERIK REALTY INC
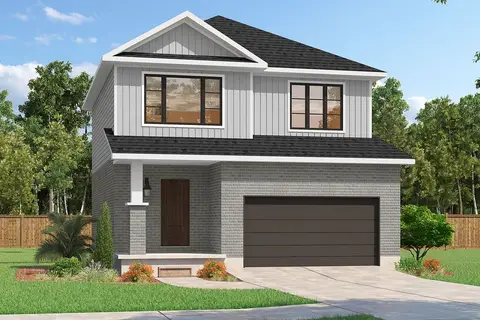
$846,000
3+1 bd4 ba4 pk1500-2000 ft²
534 Benninger Drive
Kitchener
Detached · MLS® X13816312 · RE/MAX REAL ESTATE CENTRE INC.
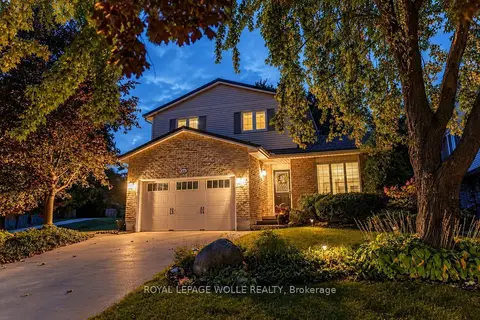
$859,000
3 bd3 ba4 pk1500-2000 ft²
134 Bechtel Drive
Kitchener
Detached · MLS® X13861062 · ROYAL LEPAGE WOLLE REALTY
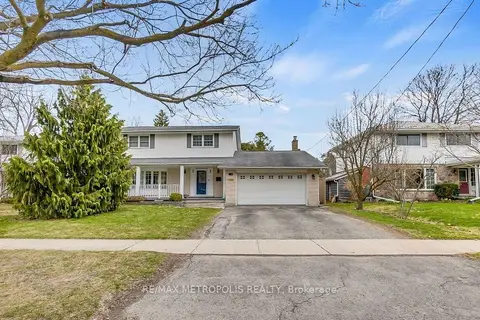
$859,000
4+2 bd3 ba4 pk1500-2000 ft²
100 Warren Road
Kitchener
Detached · MLS® X14082586 · RE/MAX METROPOLIS REALTY
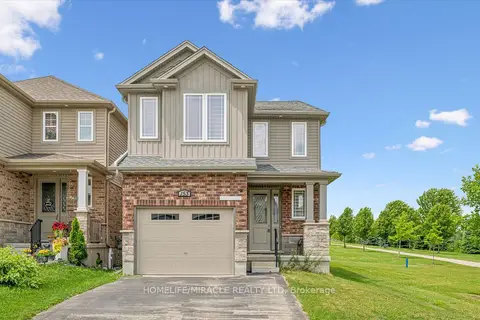
$859,900
Reduced $40,000
4 bd3 ba2 pk1500-2000 ft²
153 Rivertrail Avenue
Kitchener
Detached · MLS® X13462130 · HOMELIFE/MIRACLE REALTY LTD