70 Duncairn Avenue
Kitchener, N2M 4S4
$849,000
- 2+1 bedrooms
- 2 bathrooms
- 5 parking
- 700-1100 sq ft
Listed 19 days ago · MLS® X13852288
About this home
Welcome to this spectacular LEGAL DUPLEX, beautifully situated on an oversized lot on a tree-lined street in the highly desirable Forest Hill neighbourhood. Pride of ownership is evident throughout, w/thoughtful renovations & updates from top to bottom, inside and out. This turnkey property offers exceptional versatility for downsizers, investors, or multi-generational living. The inviting front porch welcomes you into the bright and stylish main-level unit. The open-concept layout creates an ideal space for both everyday living & entertaining with the Living, Dining & Kitchen areas flowing seamlessly together. The updated Kitchen is the heart of the home & boasts a large breakfast bar. The Dining area features a charming accent wall w/electric FP. The spacious Living Room is filled with natural light & features a w/out to the large deck-perfect for relaxing & entertaining. Originally designed as a 3-bedroom home, the oversized Primary BR has been expanded to create additional living space while maintaining the structural integrity of the home. Reverting to a 3-BR configuration could require relatively minor renovations. A spacious second BR, convenient laundry closet, and updated 4-pc main bath complete the main level. The lower-level unit features its own separate entrance and has been fully renovated for comfortable living. The eat-in kitchen offers generous storage, an inviting living room features a cozy gas FP. A spacious Bedroom, newly renovated bathroom & laundry/storage room complete this level. A dedicated side yard provides additional outdoor space for the lower unit. Set in the heart of Forest Hill, surrounded by amenities that make the neighbourhood so desirable-from nearby parks & trails to schools, shopping & recreation. Lakeside Park, Forest Hill Centre & Highland Road are in close proximity, as well as schools, Forest Heights Community Centre, while commuters benefit from convenient access to Highway 8 and major Kitchener-Waterloo routes.
Details
- Type
- Detached
- Style
- Bungalow
- Age
- 51-99 years
- Size
- 700-1100 sq ft
- Lot
- 42.06 × 112 ft
- Basement
- Separate Entrance, Full, Finished
- Garage
- Attached
- Kitchens
- 2
- Property tax
- $5,104 (2026)
- Municipality
- Kitchener
- Price per sq ft
- $943 (92% above detached houses in Kitchener, $491)
Interior
- Bedrooms
- 2 above ground + 1 below
- Bathrooms
- 1 × 4-piece (main), 1 × 3-piece (basement)
- Kitchens
- 2 (1 below ground)
- Rooms
- 4 above ground + 3 below
- Family room or den
- No
- Fireplace
- Electric, Natural Gas
- Features
- Accessory Apartment, Auto Garage Door Remote, In-Law Capability, Guest Accommodations, Primary Bedroom - Main Floor, Water Heater Owned, In-Law Suite
Heating, cooling and services
- Heating
- Forced Air, Electric
- Air conditioning
- Central Air
- Water and sewer
- Sewer
Building and exterior
- Style
- Bungalow
- Exterior
- Brick Veneer
- Roof
- Asphalt Shingle
- Foundation
- Poured Concrete
- Age
- 51-99 years
- Faces
- South
Parking
- Garage spaces
- 1
- Total parking
- 5
- Driveway and parking
- Private Double
Lot
- Size
- 42.06 × 112 ft (irregular)
More
- Possession
- Flexible
- Cross street
- Fischer Hallman/Ruskview
Rooms
| Room | Level | Size | Features |
|---|---|---|---|
| Living Room | Main | 6.27 × 3.74 m (20'7" × 12'3") | Walk-Out, Laminate, Open Concept |
| Kitchen | Main | 2.29 × 3.86 m (7'6" × 12'8") | Combined w/Dining, Breakfast Bar, Open Concept |
| Dining Room | Main | 2.9 × 3.89 m (9'6" × 12'9") | Combined w/Kitchen, Electric Fireplace |
| Primary Bedroom | Main | 3.51 × 7.62 m (11'6" × 25') | Laminate |
| Bedroom 2 | Main | 2.36 × 3.72 m (7'9" × 12'2") | Laminate |
| Living Room | Basement | 7.44 × 3.15 m (24'5" × 10'4") | Gas Fireplace, Broadloom, Above Grade Window |
| Kitchen | Basement | 5.41 × 3.25 m (17'9" × 10'8") | Stainless Steel Appl, Pantry, Eat-in Kitchen |
| Bedroom | Basement | 4.14 × 3.35 m (13'7" × 11') | Laminate, Large Closet, Above Grade Window |
| Bathroom | Basement | ||
| Laundry | Basement |
Location
Location is approximate. See nearby homes on the map
Recent sales nearby
See what similar homes within 1 km sold for in the last year. Create a free account or sign in to see them.
The neighbourhood
Getting around Walkable
No subway, LRT or GO station within a short trip.
Within a 10-minute walk: 2 grocery stores, 11 cafés and restaurants, 9 parks, 2 pharmacies. Nearest grocery: FreshCo (800 m). Nearest park: Windale Park (200 m).
Schools nearby
Elementary
- Forest Hill Public School
EQAO: Gr 6 reading 64%, math 41%5 min walk - St. Paul Catholic Elementary School Catholic
EQAO: Gr 6 reading 88%, math 44%12 min walk - Southridge Public School
EQAO: Gr 6 reading 69%, math 38%17 min walk - Trillium Public School
EQAO: Gr 6 reading 82%, math 30%18 min walk
Secondary
- Laurentian Public School12 min walk
- St. Louis Education Centre - St. Francis Campus Catholic17 min walk
- Queensmount Public School1.2 km
EQAO: share of students meeting the provincial standard (2024–25). Ontario average: Gr 6 reading 86%, math 51%; Gr 9 math 55%; literacy test 83%.
Closest schools, not school zones. Check which school serves this address with the school board before relying on it.
Who lives here postal area N2M
- Owners / renters
- 46% / 54%
- Median household income
- $71,500
- Average age
- 39
- Children under 15
- 18%
- Homes
- 36% detached, 17% high-rise
- Commute by transit
- 8%
- Population
- 36,494
Languages spoken most at home besides English: Tigrigna 2.8%, Arabic 2%, Spanish 1.6%, Bilen 1%.
Safety
Crime Severity Index for Waterloo Region (Kitchener) police: 67 vs 57 for Ontario (2025).
Police-reported figures for the whole police service area, not this street. Rates use the area’s resident population.
Distances are approximate. Places © OpenStreetMap contributors. Neighbourhood figures: Statistics Canada, 2021 Census. School results: EQAO via Ontario Data Catalogue (Open Government Licence – Ontario). Crime Severity Index: Statistics Canada.
Living here
Commute
To downtown Kitchener: 3 km. Transit times · Driving times
Noise 1 source nearby
- 🛣️ Highway 7150 m
Distances from the map, not noise measurements. Visit at rush hour to judge for yourself.
Internet High-speed
50/10 Mbps or faster available here by cable, fibre or DSL (the federal high-speed target).
From the federal broadband map. Check exact speeds and providers for the address.
Roads, rail, airports and planned stations © OpenStreetMap contributors. Internet: Innovation, Science and Economic Development Canada, National Broadband Data.
Listed by RE/MAX REALTY SPECIALISTS INC..
Listing information provided by PropTx Innovations Inc. and TRREB; deemed reliable but not guaranteed accurate by PropTx.
Similar homes nearby
See more in Kitchener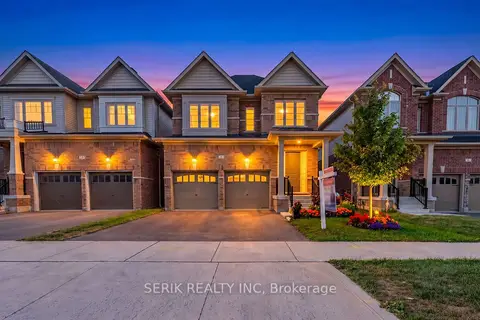
$849,000
4 bd4 ba4 pk2500-3000 ft²
51 GEORGINA Street
Kitchener
Detached · MLS® X13857798 · SERIK REALTY INC
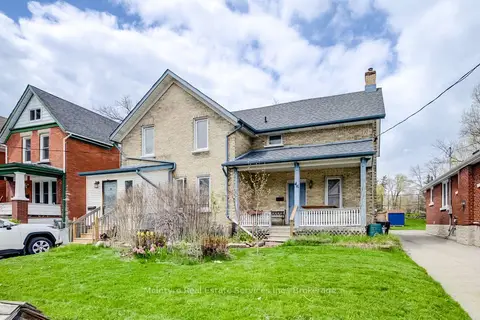
$849,900
6 bd3 ba4 pk2000-2500 ft²
46 Shanley Street
Kitchener
Detached · MLS® X13101594 · McIntyre Real Estate Services Inc.
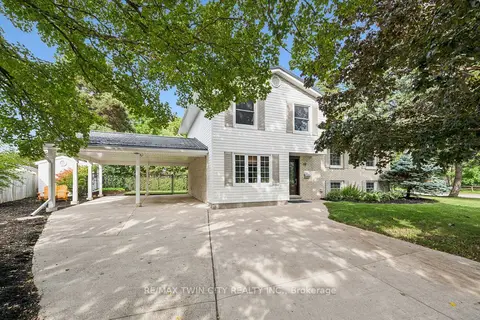
$849,900
Reduced $50,000
3 bd2 ba5 pk1500-2000 ft²
58 Bradley Drive
Kitchener
Detached · MLS® X13816392 · RE/MAX TWIN CITY REALTY INC.
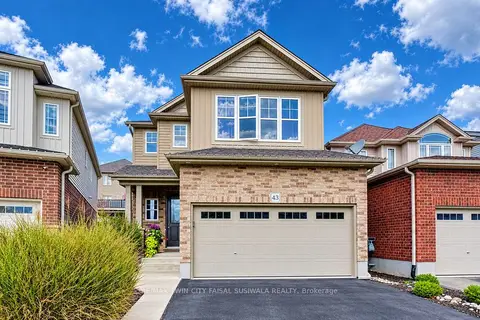
$849,900
3 bd4 ba4 pk2000-2500 ft²
43 Rivertrail Avenue
Kitchener
Detached · MLS® X14081592 · RE/MAX TWIN CITY FAISAL SUSIWALA REALTY
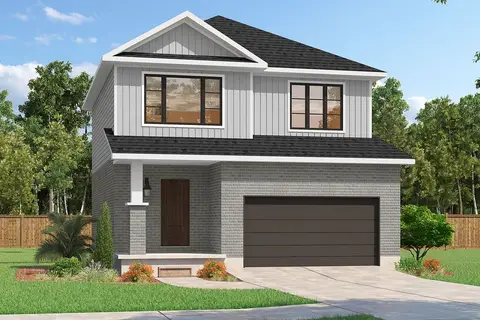
$846,000
3+1 bd4 ba4 pk1500-2000 ft²
534 Benninger Drive
Kitchener
Detached · MLS® X13816312 · RE/MAX REAL ESTATE CENTRE INC.
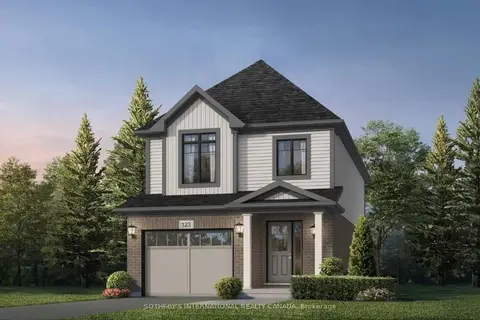
$839,900
3 bd3 ba2 pk1500-2000 ft²
612 Anton Crescent
Kitchener
Detached · MLS® X13850090 · SOTHEBY'S INTERNATIONAL REALTY CANADA
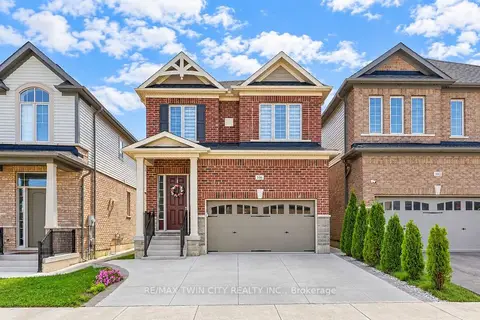
$839,900
4+2 bd4 ba4 pk2000-2500 ft²
106 HALDIMAND Street
Kitchener
Detached · MLS® X14088088 · RE/MAX TWIN CITY REALTY INC.
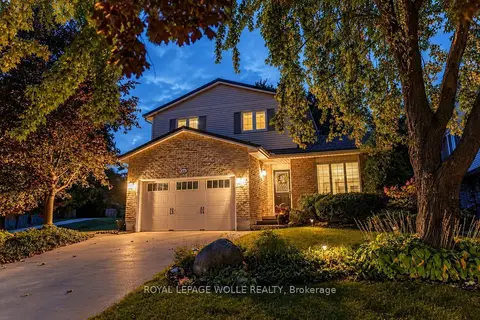
$859,000
3 bd3 ba4 pk1500-2000 ft²
134 Bechtel Drive
Kitchener
Detached · MLS® X13861062 · ROYAL LEPAGE WOLLE REALTY