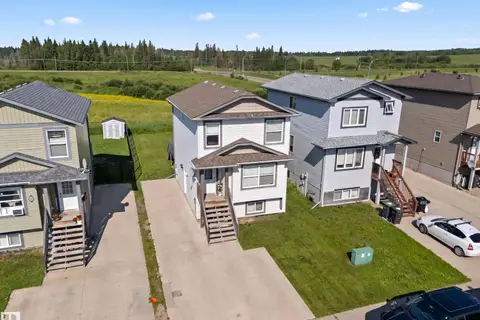
5019 42 ST
Brady Heights, Cold Lake, AB, T9M2A5
Listed by The Agency North Central Alberta
$370,000
- 4 bedrooms
- 3 bathrooms
- 2309 sq ft
Listed 67 days ago · MLS® E4504031
About this home
Welcome to this beautifully updated home where style, space, and natural light come together. The main living space is located on the second floor, featuring a bright new white kitchen with quartz countertops, new laminate flooring, and an abundance of windows showcasing beautiful views. The vaulted wood ceiling with exposed beams adds warmth, character, and an incredible sense of space. Step outside onto the large deck that wraps halfway around the home, creating an amazing space to relax, entertain, and enjoy the views. The upper level offers three bedrooms, including a spacious primary suite with an ensuite featuring a new vanity, plus a full main bathroom with a dual-sink vanity. The main floor adds a family room, flex space, fourth bedroom, full bathroom, laundry room, and storage. A new metal roof provides added peace of mind, while the thoughtful updates make this home truly move-in ready. With its unique layout and stunning views, this home offers comfort, functionality, and style. (id:66966)
Details
- Type
- Detached
- Size
- 2309 sq ft
- Basement
- None
- Garage
- Garage
- Neighbourhood
- Brady Heights
- Municipality
- Cold Lake
Interior
- Fireplace
- No
- Appliances
- Washer, Refrigerator, Dishwasher, Stove, Dryer, Window Coverings, Garage door opener, Garage door opener remote(s)
Heating, cooling and services
- Heating
- Forced air
Building and exterior
- Year built
- 1979
Parking
- Driveway and parking
- Attached Garage
Rooms
| Room | Level | Size | Features |
|---|---|---|---|
| Living room | Upper Level | 5.6m x 5.9m | |
| Dining room | Upper Level | 1.7m x 3m | |
| Kitchen | Upper Level | 5.3m x 3.1m | |
| Family room | Main level | 4.8m x 4m | |
| Primary Bedroom | Upper Level | 3.6m x 4m | |
| Bedroom 2 | Upper Level | 2.7m x 4.2m | |
| Bedroom 3 | Upper Level | 3m x 4.2m | |
| Bedroom 4 | Main level | 4.2m x 3.1m |
Location
Location is approximate. See nearby homes on the map
Listed by The Agency North Central Alberta.

REALTOR®, REALTORS®, and the REALTOR® logo are certification marks that are owned by REALTOR® Canada Inc. and licensed exclusively to The Canadian Real Estate Association (CREA). These certification marks identify real estate professionals who are members of CREA and who must abide by CREA’s By-Laws, Rules, and the REALTOR® Code. The MLS® trademark and the MLS® logo are owned by CREA and identify the professional real estate services provided by members of CREA.
The information contained on this site is based in whole or in part on information that is provided by members of The Canadian Real Estate Association, who are responsible for its accuracy. CREA reproduces and distributes this information as a service for its members and assumes no responsibility for its accuracy.
Similar homes nearby
See more in Cold Lake 📷 30
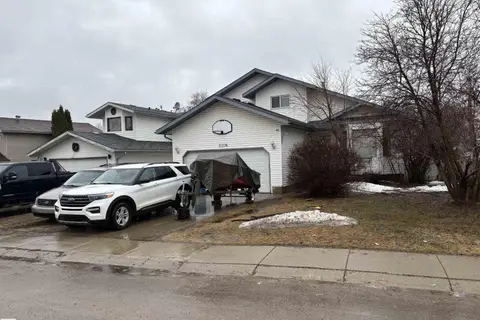
$365,000
5 bd2 ba1075 ft²
3920 52 AV
Brady Heights, Cold Lake
Detached · MLS® E4511551 · Royal Lepage Northern Lights Realty
 📷 20
$360,000
4 bd3 ba1508 ft²
5306 44 ST
Brady Heights, Cold Lake
Detached · MLS® E4483919 · RE/MAX Prairie Realty
 📷 36
$399,000
4 bd3 ba1150 ft²
4007 50A AV
Brady Heights, Cold Lake
Detached · MLS® E4508767 · RE/MAX Prairie Realty
 📷 41
$310,000
4 bd2 ba1109 ft²
5014 45 ST
Brady Heights, Cold Lake
Detached · MLS® E4512694 · Royal Lepage Northern Lights Realty
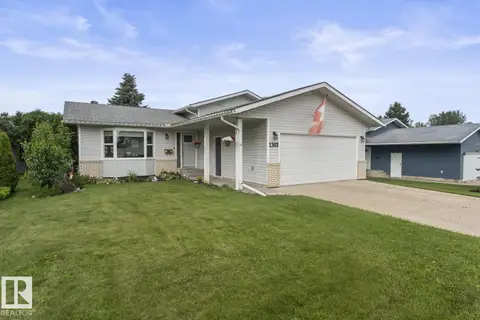 📷 34
$379,000
4 bd2 ba1040 ft²
1303 12 ST
Cold Lake North, Cold Lake
Detached · MLS® E4500853 · Royal Lepage Northern Lights Realty
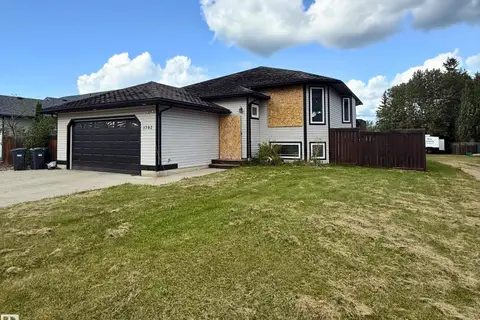
$355,000
5 bd3 ba1313 ft²
1702 7 AV
Cold Lake North, Cold Lake
Fixer-upper
Detached · MLS® E4508595 · RE/MAX Prairie Realty
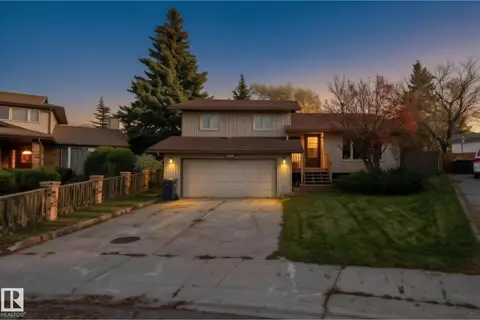 New
📷 49
$355,000
4 bd3 ba1342 ft²
2003 4 AV
Nelson Heights, Cold Lake
Detached · MLS® E4513700 · The Agency North Central Alberta
 📷 32
$349,900
4 bd4 ba1307 ft²
110 26 ST
Parkview Estates (Cold Lake), Cold Lake
Detached · MLS® E4500029 · Coldwell Banker Lifestyle