110 26 ST
Parkview Estates (Cold Lake), Cold Lake, AB, T9M0E3
Listed by Coldwell Banker Lifestyle
$349,900
- 4 bedrooms
- 4 bathrooms
- 1307 sq ft
Listed 92 days ago · MLS® E4500029
About this home
Calling all Investors! Great opportunity to get in on the healthy rental market in Cold Lake. With major expansion products underway on CFB Cold Lake, upcoming on the air weapons range, and the upcoming Pathways Carbon Capture Project, Cold Lake is poised to boom. This house in Cold Lake North features a legal secondary suite allowing for two revenue streams - both are occupied. Upper suite main floor features a bright and open living and dining area and kitchen with island and corner pantry. Completing the main level is storage closets, laundry, half bath, and access to the back deck/yard. Upstairs there are three generous bedrooms including the master suite with ensuite bathroom and walk-in closet. 4 Piece Bath completes this level. Lower suite features entry with closet, living/dining/kitchen, laundry, bathroom, and a large bedroom. Lower suite is furnished. Large back yard with no neighbors behind. In close proximity to walking trails, Kinosoo beach, and everything that Cold Lake has to offer. (id:66966)
Details
- Type
- Detached
- Size
- 1307 sq ft
- Basement
- Finished, Full, Suite
- Neighbourhood
- Parkview Estates (Cold Lake)
- Municipality
- Cold Lake
Interior
- Fireplace
- No
- Appliances
- Dishwasher, Dryer, Microwave Range Hood Combo, See remarks, Two stoves, Two Washers, Two Refrigerators
Heating, cooling and services
- Heating
- Forced air
Building and exterior
- Year built
- 2013
Rooms
| Room | Level | Size | Features |
|---|---|---|---|
| Living room | Main level | 5.81 × 4.11 m (19'1" × 13'6") | |
| Dining room | Main level | 2.14 × 1.98 m (7' × 6'6") | |
| Kitchen | Main level | 3.39 × 3.32 m (11'1" × 10'11") | |
| Primary Bedroom | Upper Level | 3.37 × 4.18 m (11'1" × 13'9") | |
| Bedroom 2 | Upper Level | 2.82 × 2.96 m (9'3" × 9'9") | |
| Bedroom 3 | Upper Level | 2.88 × 3.04 m (9'5" × 10') | |
| Bedroom 4 | Basement | 3.25 × 3.29 m (10'8" × 10'10") | |
| Second Kitchen | Basement | 3.55 × 3.27 m (11'8" × 10'9") |
Location
Location is approximate. See nearby homes on the map
Listed by Coldwell Banker Lifestyle.

REALTOR®, REALTORS®, and the REALTOR® logo are certification marks that are owned by REALTOR® Canada Inc. and licensed exclusively to The Canadian Real Estate Association (CREA). These certification marks identify real estate professionals who are members of CREA and who must abide by CREA’s By-Laws, Rules, and the REALTOR® Code. The MLS® trademark and the MLS® logo are owned by CREA and identify the professional real estate services provided by members of CREA.
The information contained on this site is based in whole or in part on information that is provided by members of The Canadian Real Estate Association, who are responsible for its accuracy. CREA reproduces and distributes this information as a service for its members and assumes no responsibility for its accuracy.
Similar homes nearby
See more in Cold Lake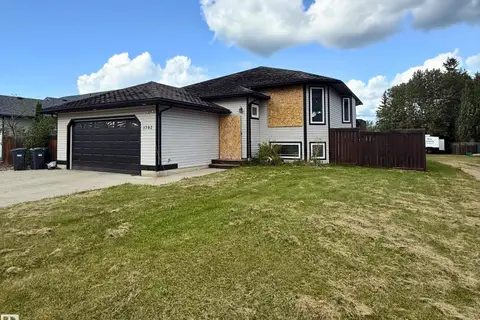
$355,000
5 bd3 ba1313 ft²
1702 7 AV
Cold Lake North, Cold Lake
Fixer-upper
Detached · MLS® E4508595 · RE/MAX Prairie Realty
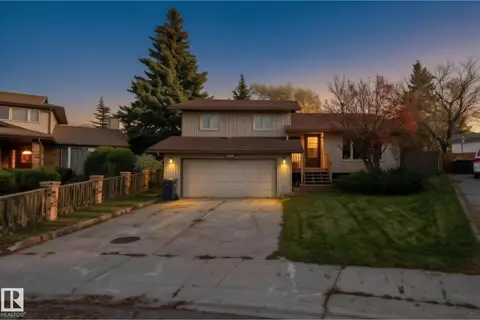 New
📷 49
$355,000
4 bd3 ba1342 ft²
2003 4 AV
Nelson Heights, Cold Lake
Detached · MLS® E4513700 · The Agency North Central Alberta
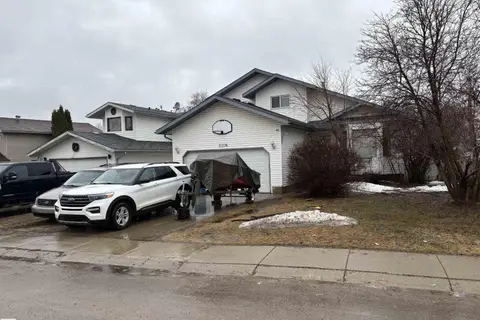 📷 20
$360,000
4 bd3 ba1508 ft²
5306 44 ST
Brady Heights, Cold Lake
Detached · MLS® E4483919 · RE/MAX Prairie Realty
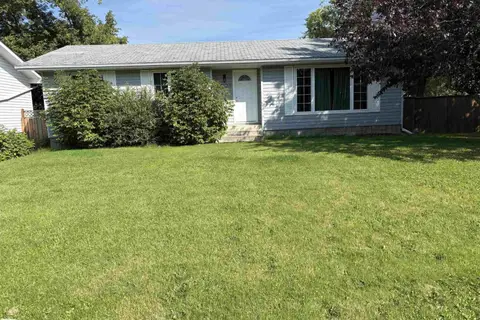 📷 24
$339,000
4 bd3 ba1276 ft²
4703 59 ST
Cold Lake South, Cold Lake
Detached · MLS® E4505364 · RE/MAX Prairie Realty
 📷 30
$365,000
5 bd2 ba1075 ft²
3920 52 AV
Brady Heights, Cold Lake
Detached · MLS® E4511551 · Royal Lepage Northern Lights Realty
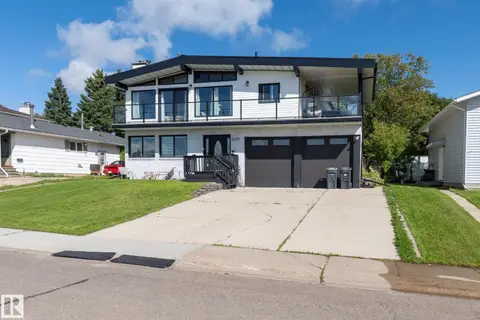 📷 45
$370,000
4 bd3 ba2309 ft²
5019 42 ST
Brady Heights, Cold Lake
Detached · MLS® E4504031 · The Agency North Central Alberta
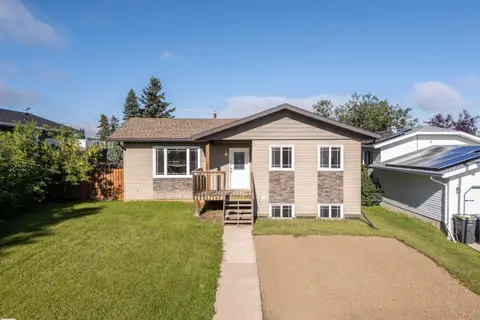 📷 31
$325,000
4 bd3 ba1086 ft²
1317 11 ST
Cold Lake North, Cold Lake
Detached · MLS® E4503025 · RE/MAX Prairie Realty
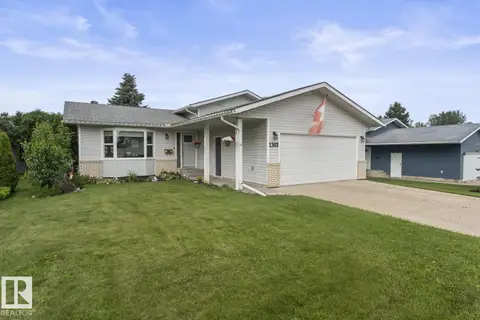 📷 34
$379,000
4 bd2 ba1040 ft²
1303 12 ST
Cold Lake North, Cold Lake
Detached · MLS® E4500853 · Royal Lepage Northern Lights Realty