2003 4 AV
Nelson Heights, Cold Lake, AB, T9M1E1
Listed by The Agency North Central Alberta
$355,000
- 4 bedrooms
- 3 bathrooms
- 1342 sq ft
Listed today · MLS® E4513700
About this home
Located in Nelson Heights, close to schools and Kinosoo Beach! This spacious 4-bedroom backsplit offers a unique layout with plenty of room for the family. Step inside to a welcoming living room featuring a cozy wood-burning fireplace and beautiful wood ceilings. A short flight of stairs leads to the upper level, featuring a functional kitchen with plenty of cabinetry, dining area, 3 bedrooms, including the primary with its own ensuite, and a full bathroom. The lower level offers additional living space with a family room featuring a fireplace, 4th bedroom, full bathroom, and laundry. Enjoy the bright 3-season sunroom, surrounded by windows and offering a great space to relax. Outside, the large, treed backyard features a deck and convenient alley access. With multiple living areas, a great location, and plenty of potential to make it your own, this home has lots to offer! (id:66966)
Details
- Type
- Detached
- Size
- 1342 sq ft
- Basement
- Partially finished, Full
- Garage
- Garage
- Neighbourhood
- Nelson Heights
- Municipality
- Cold Lake
Interior
- Fireplace
- Wood
- Appliances
- Washer, Refrigerator, Dishwasher, Stove, Dryer, Oven - Built-In, Hood Fan, Window Coverings
Heating, cooling and services
- Heating
- Forced air
Building and exterior
- Year built
- 1984
Parking
- Driveway and parking
- Attached Garage
Rooms
| Room | Level | Size | Features |
|---|---|---|---|
| Living room | Main level | 4.4m x 5m | |
| Dining room | Upper Level | 2.7m x 4.1m | |
| Kitchen | Upper Level | 3.7m x 4.2m | |
| Family room | Lower level | 5.4m x 4m | |
| Primary Bedroom | Upper Level | 4m x 3.8m | |
| Bedroom 2 | Upper Level | 3.1m x 3.7m | |
| Bedroom 3 | Upper Level | 3.1m x 3.8m | |
| Bedroom 4 | Lower level | 3.3m x 5.6m |
Location
Location is approximate. See nearby homes on the map
Listed by The Agency North Central Alberta.

REALTOR®, REALTORS®, and the REALTOR® logo are certification marks that are owned by REALTOR® Canada Inc. and licensed exclusively to The Canadian Real Estate Association (CREA). These certification marks identify real estate professionals who are members of CREA and who must abide by CREA’s By-Laws, Rules, and the REALTOR® Code. The MLS® trademark and the MLS® logo are owned by CREA and identify the professional real estate services provided by members of CREA.
The information contained on this site is based in whole or in part on information that is provided by members of The Canadian Real Estate Association, who are responsible for its accuracy. CREA reproduces and distributes this information as a service for its members and assumes no responsibility for its accuracy.
Similar homes nearby
See more in Cold Lake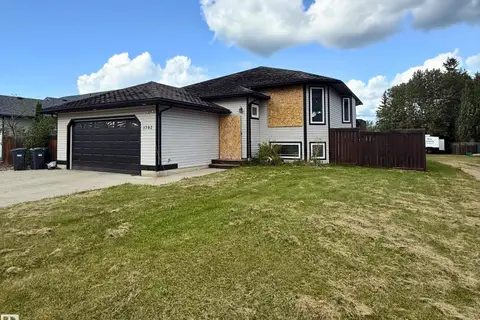
$355,000
5 bd3 ba1313 ft²
1702 7 AV
Cold Lake North, Cold Lake
Fixer-upper
Detached · MLS® E4508595 · RE/MAX Prairie Realty
 📷 20
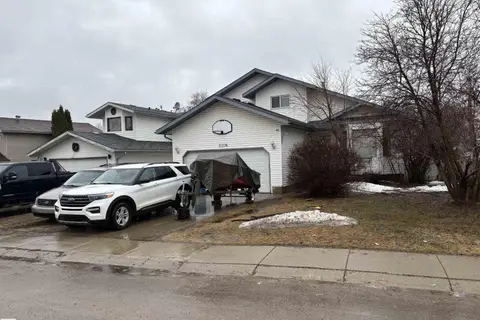
$360,000
4 bd3 ba1508 ft²
5306 44 ST
Brady Heights, Cold Lake
Detached · MLS® E4483919 · RE/MAX Prairie Realty
 📷 32
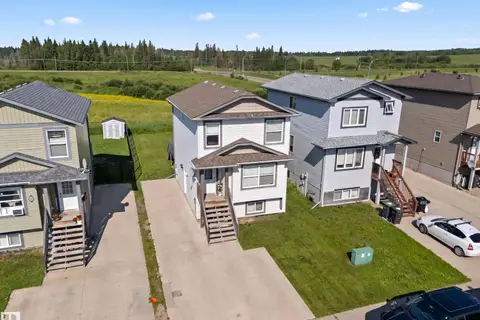
$349,900
4 bd4 ba1307 ft²
110 26 ST
Parkview Estates (Cold Lake), Cold Lake
Detached · MLS® E4500029 · Coldwell Banker Lifestyle
 📷 30
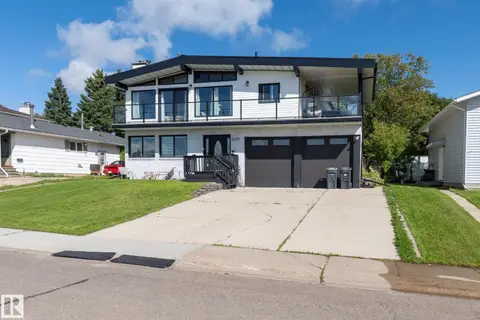
$365,000
5 bd2 ba1075 ft²
3920 52 AV
Brady Heights, Cold Lake
Detached · MLS® E4511551 · Royal Lepage Northern Lights Realty
 📷 45
$370,000
4 bd3 ba2309 ft²
5019 42 ST
Brady Heights, Cold Lake
Detached · MLS® E4504031 · The Agency North Central Alberta
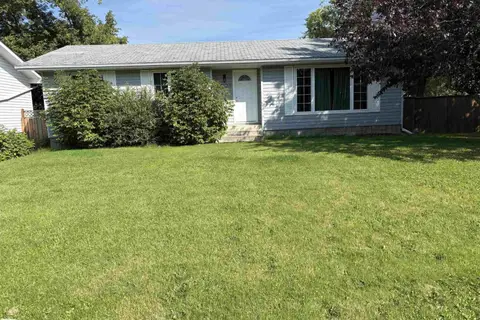 📷 24
$339,000
4 bd3 ba1276 ft²
4703 59 ST
Cold Lake South, Cold Lake
Detached · MLS® E4505364 · RE/MAX Prairie Realty
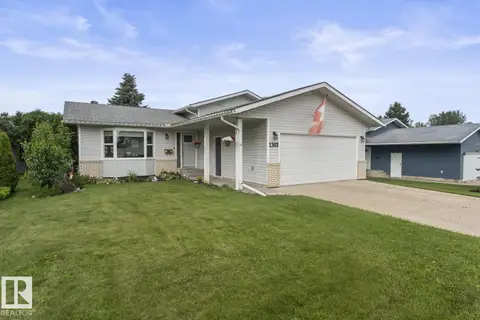 📷 34
$379,000
4 bd2 ba1040 ft²
1303 12 ST
Cold Lake North, Cold Lake
Detached · MLS® E4500853 · Royal Lepage Northern Lights Realty
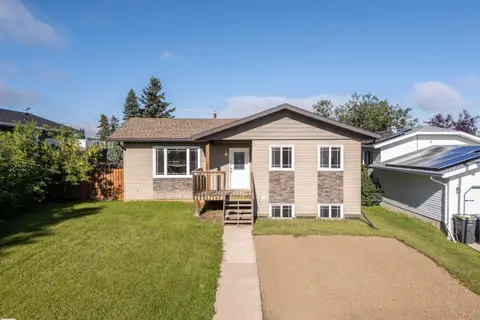 📷 31
$325,000
4 bd3 ba1086 ft²
1317 11 ST
Cold Lake North, Cold Lake
Detached · MLS® E4503025 · RE/MAX Prairie Realty