5014 45 ST
Brady Heights, Cold Lake, AB, T9M1Z2
Listed by Royal Lepage Northern Lights Realty
$310,000
- 4 bedrooms
- 2 bathrooms
- 1109 sq ft
Listed 10 days ago · MLS® E4512694
About this home
Family friendly home in an established neighbourhood, close to downtown, schools, shopping, and more! This 4-bed and 2-bath bi-level is finished on both levels. Upstairs the home opens up to your expansive living room, with large east facing windows for catching the sunrise. The kitchen and dining area is quite expansive with lots of room to prep and eat meals. There is also access to the back deck, leading down to the fully fenced backyard and your detached heated double garage. Back inside the home, the main level is completed with a luxurious 4-piece bath complete with stand-alone shower and jetted soaker tub. There are also 2 bedrooms on this level. The basement has a cozy family room featuring a wet bar and wood burning fireplace. (WETT certified) There are two additional bedrooms downstairs, a 3-piece bath with shower, and a spacious laundry/utility room. Recent updates include kitchen and appliances (2022), upstairs floors (2022), shingles (2022), laundry room (2022), and basement floors (2023). (id:66966)
Details
- Type
- Detached
- Style
- Bi-level
- Size
- 1109 sq ft
- Basement
- Finished, Full
- Garage
- Garage
- Neighbourhood
- Brady Heights
- Municipality
- Cold Lake
Interior
- Fireplace
- Wood, Insert
- Appliances
- Washer, Refrigerator, Dishwasher, Stove, Dryer, Microwave Range Hood Combo, Storage Shed, Window Coverings
Heating, cooling and services
- Heating
- Forced air
Building and exterior
- Style
- Bi-level
- Year built
- 1977
Parking
- Driveway and parking
- Detached Garage, Heated Garage
Rooms
| Room | Level | Size | Features |
|---|---|---|---|
| Living room | Main level | 4.21m | |
| Dining room | Main level | 3.37m | |
| Kitchen | Main level | 3.37m | |
| Family room | Basement | 4.66m | |
| Primary Bedroom | Main level | 3.38m | |
| Bedroom 2 | Main level | 3.19m | |
| Bedroom 3 | Basement | 3.39m | |
| Bedroom 4 | Basement | 3.28m |
Location
Location is approximate. See nearby homes on the map
Listed by Royal Lepage Northern Lights Realty.

REALTOR®, REALTORS®, and the REALTOR® logo are certification marks that are owned by REALTOR® Canada Inc. and licensed exclusively to The Canadian Real Estate Association (CREA). These certification marks identify real estate professionals who are members of CREA and who must abide by CREA’s By-Laws, Rules, and the REALTOR® Code. The MLS® trademark and the MLS® logo are owned by CREA and identify the professional real estate services provided by members of CREA.
The information contained on this site is based in whole or in part on information that is provided by members of The Canadian Real Estate Association, who are responsible for its accuracy. CREA reproduces and distributes this information as a service for its members and assumes no responsibility for its accuracy.
Similar homes nearby
See more in Cold Lake 📷 38
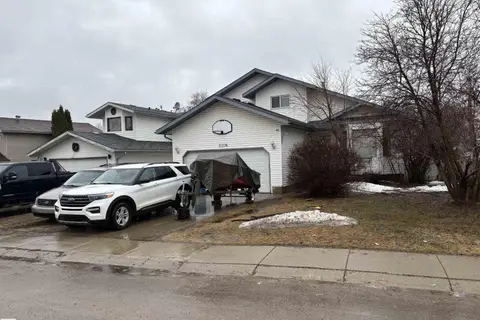
$289,000
3 bd2 ba1036 ft²
5321 43 ST
Brady Heights, Cold Lake
Detached · MLS® E4506391 · Royal Lepage Northern Lights Realty
 📷 20
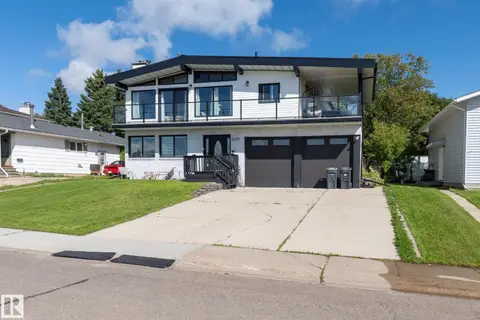
$360,000
4 bd3 ba1508 ft²
5306 44 ST
Brady Heights, Cold Lake
Detached · MLS® E4483919 · RE/MAX Prairie Realty
 📷 30
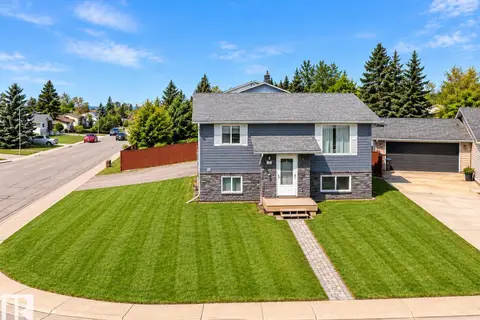
$365,000
5 bd2 ba1075 ft²
3920 52 AV
Brady Heights, Cold Lake
Detached · MLS® E4511551 · Royal Lepage Northern Lights Realty
 📷 45
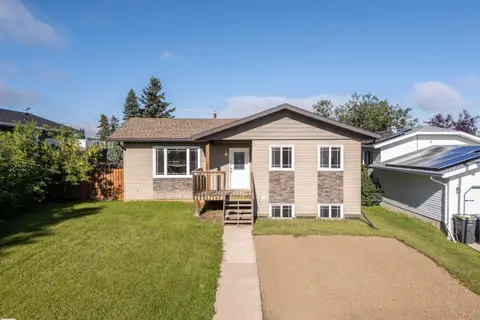
$370,000
4 bd3 ba2309 ft²
5019 42 ST
Brady Heights, Cold Lake
Detached · MLS® E4504031 · The Agency North Central Alberta
 New
📷 49
$319,000
4 bd2 ba1090 ft²
5315 57 ST
Cold Lake South, Cold Lake
Detached · MLS® E4513598 · Royal Lepage Northern Lights Realty
 📷 29
$319,900
3 bd2 ba728 ft²
1802 12 ST
Cold Lake North, Cold Lake
Detached · MLS® E4513372 · Coldwell Banker Lifestyle
 📷 34
$299,000
5 bd3 ba1249 ft²
5105 58 ST
Cold Lake South, Cold Lake
Pool
Detached · MLS® E4503312 · Royal Lepage Northern Lights Realty
 📷 31
$325,000
4 bd3 ba1086 ft²
1317 11 ST
Cold Lake North, Cold Lake
Detached · MLS® E4503025 · RE/MAX Prairie Realty