500 WATSON Parkway S
York/Watson Industrial Park, Guelph, N1L0N9
Listed by Re/Max Real Estate Centre Inc.
$1,099,900
- 3+1 bedrooms
- 3 bathrooms
- 10 parking
- 3157 sq ft
Listed 170 days ago · MLS® 40823846
About this home
500 Watson Pkwy S is a versatile 3+1 bdrm home W/over 3100sqft of living space W/perfect layout for main floor in-law or income suite W/its own private entrance! This home offers best of both worlds: peaceful country-style living with scenic views while being mins to UofG, Stone Rd Mall, groceries, schools & trails! Ideal fit for multigenerational families, blended households or savvy buyers looking for flexible living arrangements & rental potential. Step inside to living room W/rich hardwood, picture windows & 2 skylights. Adjacent dining area W/cork flooring opens to kitchen W/panoramic windows, custom wood cabinetry, butcher block counters, farmhouse sink & sleek panel-ready fridge that blends seamlessly into the design. For entertainers & chefs the add'l prep kitchen provides storage, beverage fridge & 2nd sink-perfect for hosting holidays or everyday life. Sitting nook leads to back patio-perfect spot to enjoy morning coffee while listening to the birds. On opposite wing, 2nd living room W/fireplace & B/I bench seating sets the stage for family evenings. This wing also offers kitchenette, renovated 4pc bath W/soaker tub, W/I shower & bdrm with W/I closet-ideal for in-law suite or private guest quarters. Upstairs the primary bdrm offers large windows, private balcony & W/I closet W/custom organizers. Off the primary is flexible office space or dressing area & massive bonus room-currently set up as theatre & games room with 3-way fireplace, B/I speakers & projector system. There is another bdrm & 5pc bath W/dual sinks & tub/shower. Finished bsmt W/4th bdrm, 3pc bath, sauna & storage. Outside the large yard has multiple entertaining areas: back patio, private side deck, greenhouse & shed. With triple-wide driveway + add'l driveway there’s more than enough room for guests, work vehicles, trailers & toys. Can easily park 10+ cars! Mins to Starkey Hill & Smith Property Loop for weekend hikes & bike rides. A warm inviting space with room to grow & space for everyone! (id:66966)
Details
- Type
- Detached
- Style
- Other
- Size
- 3157 sq ft
- Basement
- Finished, Full
- Garage
- Garage
- Property tax
- $8,218
- Neighbourhood
- York/Watson Industrial Park
- Municipality
- Guelph
Interior
- Bedrooms
- 3 above ground + 1 below
- Fireplace
- Yes
- Appliances
- Washer, Refrigerator, Dishwasher, Stove, Dryer
Heating, cooling and services
- Heating
- Forced air, In Floor Heating, Natural gas
- Air conditioning
- Central air conditioning
- Water and sewer
- Septic System
Building and exterior
- Year built
- 1960
- Foundation
- Block
- Outdoor
- Brick
Parking
- Total parking
- 10
- Driveway and parking
- Attached Garage
Rooms
| Room | Level | Size | Features |
|---|---|---|---|
| Laundry room | Basement | 6'10'' x 8'3'' | |
| 4pc Bathroom | Basement | ||
| Bedroom | Basement | 11'7'' x 12'10'' | |
| Family room | Second level | 24'6'' x 25'7'' | |
| 5pc Bathroom | Second level | ||
| Office | Second level | 9'6'' x 12'6'' | |
| Bedroom | Second level | 9'7'' x 10'6'' | |
| Primary Bedroom | Second level | 12'0'' x 17'7'' | |
| Bedroom | Main level | 12'3'' x 16'3'' | |
| Living room | Main level | 14'5'' x 17'9'' | |
| 4pc Bathroom | Main level | ||
| Pantry | Main level | 11'6'' x 11'9'' | |
| Living room | Main level | 12'7'' x 22'0'' | |
| Dining room | Main level | 9'11'' x 10'5'' | |
| Kitchen | Main level | 9'10'' x 17'3'' |
Location
Location is approximate. See nearby homes on the map
Listed by Re/Max Real Estate Centre Inc..

REALTOR®, REALTORS®, and the REALTOR® logo are certification marks that are owned by REALTOR® Canada Inc. and licensed exclusively to The Canadian Real Estate Association (CREA). These certification marks identify real estate professionals who are members of CREA and who must abide by CREA’s By-Laws, Rules, and the REALTOR® Code. The MLS® trademark and the MLS® logo are owned by CREA and identify the professional real estate services provided by members of CREA.
The information contained on this site is based in whole or in part on information that is provided by members of The Canadian Real Estate Association, who are responsible for its accuracy. CREA reproduces and distributes this information as a service for its members and assumes no responsibility for its accuracy.
Similar homes nearby
See more in Guelph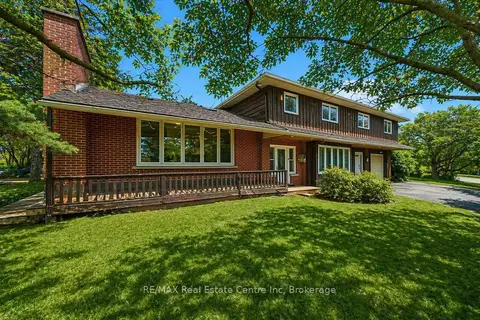 📷 30
$1,099,900
≈ $4,816/mo mortgage · 20% down
3+1 bd3 ba10 pk2500-3000 ft²
500 WATSON Parkway S
York/Watson Industrial Park, Guelph
Detached · MLS® X13080994 · RE/MAX Real Estate Centre Inc
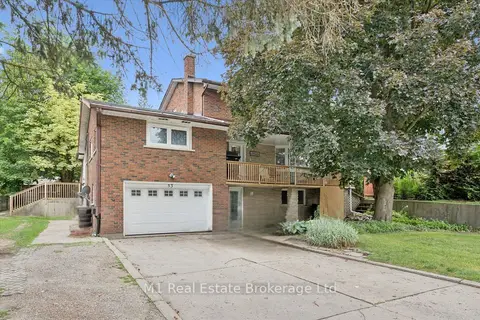 📷 26
$1,099,900
≈ $4,816/mo mortgage · 20% down
4+1 bd4 ba6 pk2000-2500 ft²
53 Janefield Avenue
Dovercliffe Park/Old University, Guelph
Basement suiteWalkableSchool 5 min walk
Detached · MLS® X13729666 · M1 Real Estate Brokerage Ltd
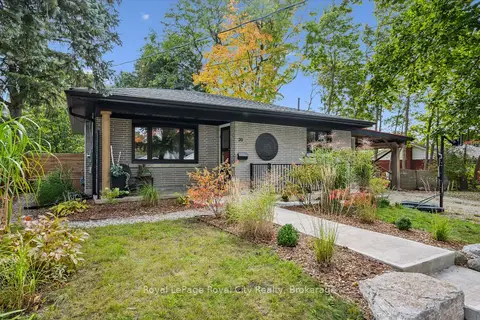 📷 27🎥 Tour
$1,099,900
≈ $4,816/mo mortgage · 20% down
3+2 bd2 ba4 pk700-1100 ft²
20 Highview Place
Exhibition Park, Guelph
Basement suiteSchool 6 min walkPark nearby
Detached · MLS® X13861278 · Royal LePage Royal City Realty
 📷 35
$1,099,900
4+1 bd4 ba4 pk
61 SUMMIT RIDGE DRIVE
Grange Road, Guelph
Detached · MLS® X13776602 · M1 Real Estate Brokerage Ltd
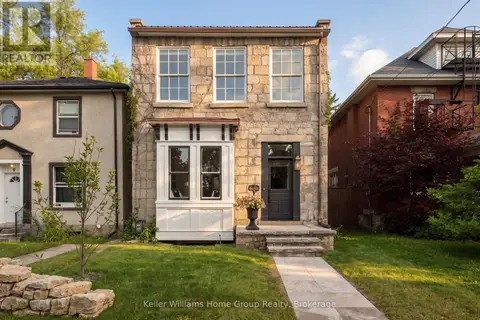 📷 48
$1,100,000
3 bd3 ba2 pk
7 WATERLOO AVENUE
Downtown, Guelph
Detached · MLS® X13635878 · Keller Williams Home Group Realty
 📷 46
$1,099,000
≈ $4,813/mo mortgage · 20% down
3+1 bd4 ba6 pk2000-2500 ft²
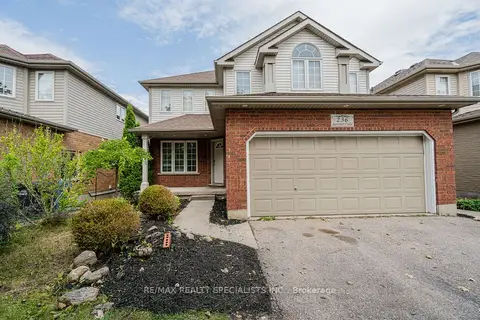
236 SUMMERFIELD Drive
Pineridge/Westminster Woods, Guelph
Basement suiteSchool 5 min walkPark nearby
Detached · MLS® X13651104 · RE/MAX REALTY SPECIALISTS INC.
 📷 49🎥 Tour
$1,099,000
≈ $4,813/mo mortgage · 20% down
4 bd3 ba6 pk2000-2500 ft²
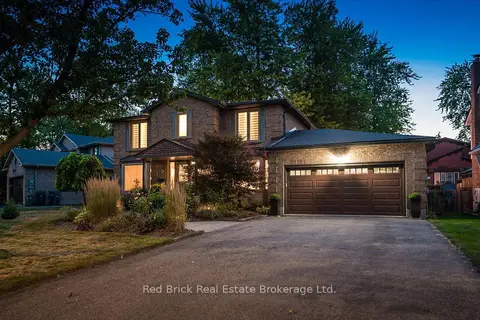
8 Sugarbush Place
Willow West/Sugarbush/West Acres, Guelph
PoolSchool 8 min walk
Detached · MLS® X13852220 · Red Brick Real Estate Brokerage Ltd.
 📷 43
$1,099,000
4 bd3 ba6 pk3329 ft²
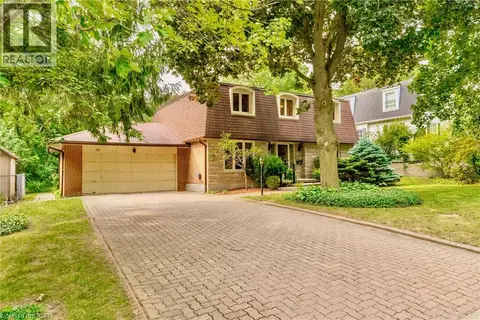
32 WAVERLEY Drive
Riverside Park, Guelph
Detached · MLS® 40850622 · Bosley Real Estate Ltd.