5 SLEETH Street
Cainsville/Brookfield, Brantford, N3S0J7
Listed by RE/MAX Escarpment Realty Inc.
$835,000
- 3 bedrooms
- 3 bathrooms
- 4 parking
- 2353 sq ft
Listed 58 days ago · MLS® 40857974
About this home
Spacious 2-storey detached home in the family-friendly Cainsville/Brookfield community, offering over 2,300 sq. ft. of living space ( Above grade). The main floor features 9-ft ceilings, an open-concept layout, a generous living room with gas fireplace, and a large eat-in kitchen with hardwood cabinetry, granite countertops, tiled backsplash and stainless steel appliances. Convenient main-floor laundry, powder room and mudroom with garage access. Upstairs offers a spacious primary bedroom with walk-in closet and 4-pc ensuite, two additional bedrooms, an open den and main bath. Double garage and double-wide driveway. Easy access to Hwy 403, shopping, schools, parks and amenities. (id:66966)
Details
- Type
- Detached
- Style
- Other
- Size
- 2353 sq ft
- Basement
- Unfinished, Full
- Garage
- Garage
- Property tax
- $6,987
- Neighbourhood
- Cainsville/Brookfield
- Municipality
- Brantford
Interior
- Bedrooms
- 3 above ground
- Fireplace
- Yes
- Appliances
- Washer, Refrigerator, Dishwasher, Dryer, Hood Fan, Garage door opener
Heating, cooling and services
- Heating
- Forced air
- Air conditioning
- Central air conditioning
- Water and sewer
- Municipal sewage system
Building and exterior
- Year built
- 2021
- Foundation
- Poured Concrete
- Outdoor
- Stucco, Vinyl siding, Brick Veneer
Parking
- Total parking
- 4
- Driveway and parking
- Attached Garage
Rooms
| Room | Level | Size | Features |
|---|---|---|---|
| Den | Second level | 8'0'' x 11'9'' | |
| 4pc Ensuite bath | Second level | 11'4'' x 10'10'' | |
| Primary Bedroom | Second level | 18'9'' x 15'1'' | |
| 4pc Bathroom | Second level | 8'1'' x 9'8'' | |
| Bedroom | Second level | 15'11'' x 11'7'' | |
| Bedroom | Second level | 15'10'' x 9'7'' | |
| Mud room | Main level | 4'2'' x 5'9'' | |
| Laundry room | Main level | 5'11'' x 8'0'' | |
| 2pc Bathroom | Main level | 5'4'' x 6'6'' | |
| Kitchen | Main level | 7'10'' x 14'8'' | |
| Dining room | Main level | 10'2'' x 14'8'' | |
| Living room | Main level | 13'3'' x 22'10'' |
Location
Location is approximate. See nearby homes on the map
Listed by RE/MAX Escarpment Realty Inc..

REALTOR®, REALTORS®, and the REALTOR® logo are certification marks that are owned by REALTOR® Canada Inc. and licensed exclusively to The Canadian Real Estate Association (CREA). These certification marks identify real estate professionals who are members of CREA and who must abide by CREA’s By-Laws, Rules, and the REALTOR® Code. The MLS® trademark and the MLS® logo are owned by CREA and identify the professional real estate services provided by members of CREA.
The information contained on this site is based in whole or in part on information that is provided by members of The Canadian Real Estate Association, who are responsible for its accuracy. CREA reproduces and distributes this information as a service for its members and assumes no responsibility for its accuracy.
Similar homes nearby
See more in Brantford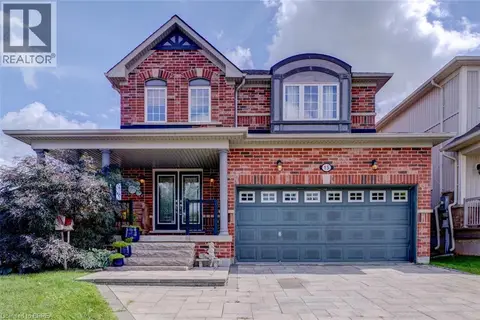 📷 50
$849,900
4+1 bd4 ba2 pk3319 ft²
15 DAVIDSON Court
Cainsville/Brookfield, Brantford
Ravine lotPool
Detached · MLS® 40862298 · Century 21 Heritage House LTD
 New
📷 45
$799,900
4 bd3 ba4 pk2211 ft²
183 BILANSKI FARM Road
Cainsville/Brookfield, Brantford
Detached · MLS® 40872294 · Coldwell Banker Momentum Realty
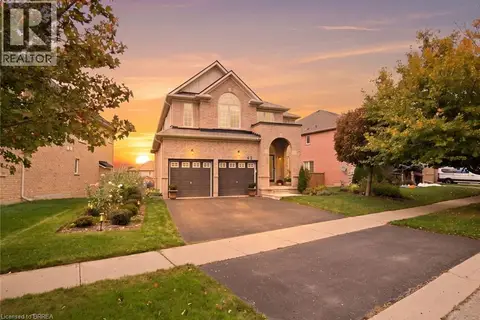 📷 43
$899,900
4 bd3 ba4 pk2817 ft²
42 STEPHENSON Road
Cainsville/Brookfield, Brantford
Fixer-upper
Detached · MLS® 40870612 · Re/Max Twin City Realty Inc
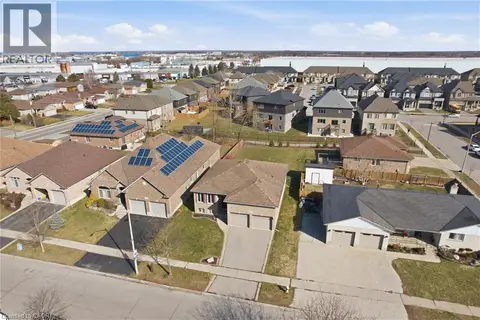 📷 34
$699,900
3+2 bd2 ba5 pk2449 ft²
9 PACE Avenue
Cainsville/Brookfield, Brantford
Detached · MLS® 40845605 · RE/MAX Escarpment Golfi Realty Inc.
 New
📷 17
$837,000
4 bd4 ba6 pk2900 ft²
20 GILLESPIE Drive
Empire South, Brantford
Detached · MLS® 40873066 · Bridgecan Realty Corp.
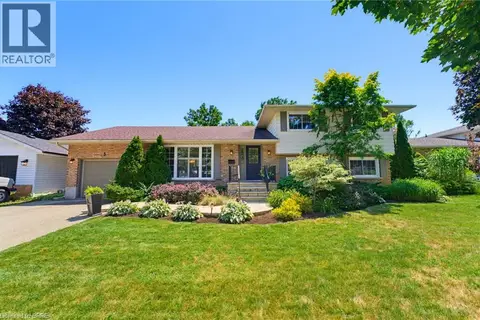 📷 42
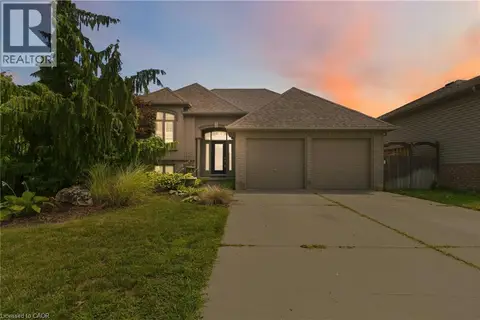
$829,000
3+1 bd2 ba3 pk2072 ft²
5 MARIGOLD Street
Sky Acres, Brantford
Pool
Detached · MLS® 40853936 · Royal LePage Action Realty
 📷 42
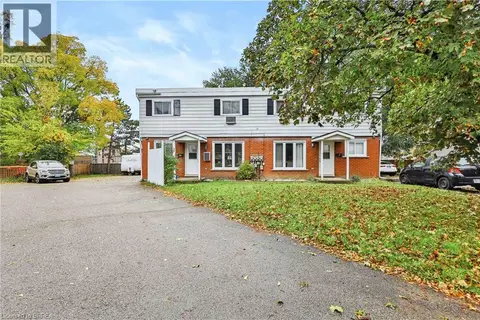
$825,000
2+2 bd2 ba6 pk2248 ft²
33 STRATFORD Terrace
Hillcrest, Brantford
Detached · MLS® 40860713 · RE/MAX Escarpment Realty Inc.
 New
📷 19
$824,900
8 bd4 ba4 pk3913 ft²
23 BRENDA Court
North Park/Wood St., Brantford
Multiplex
Multiplex · MLS® 40866734 · Royal LePage Brant Realty