9 PACE Avenue
Cainsville/Brookfield, Brantford, N3S7V4
Listed by RE/MAX Escarpment Golfi Realty Inc.
$699,900
- 3+2 bedrooms
- 2 bathrooms
- 5 parking
- 2449 sq ft
Listed 107 days ago · MLS® 40845605
About this home
Welcome to 9 Pace Ave in Brantford, a CUSTOM BUILT home by Pace Custom Homes, a beautifully maintained raised bungalow offering over 2300 sq ft of finished living space on an impressive 163 ft deep lot. This solid brick home features 4 spacious bedrooms and 2 full bathrooms, making it an ideal fit for families, multi generational living, or those seeking extra space to grow. The bright and inviting main level is complemented by a fully finished basement, perfect for recreation area, home office, or guest accommodations. A standout feature is the extra large 2-car garage with exceptional ceiling height, tall enough to accommodate car stackers, an incredible opportunity for the classic car collector, auto enthusiast, or entrepreneur looking to operatean at-home business or workshop. Step outside to enjoy the expansive backyard, offering endless potential for entertaining, gardening, or simply relaxing in your own private outdoor retreat. Located in a desirable neighbourhood close to all amenities, downtown Brantford, excellent schools, parks, and with quick access to Hwy 403, this home delivers both comfort and convenience. A fantastic opportunity to own a solid, spacious home in a prime location. (id:66966)
Details
- Type
- Detached
- Style
- Bungalow
- Size
- 2449 sq ft
- Basement
- Finished, Full
- Garage
- Garage
- Property tax
- $5,652
- Neighbourhood
- Cainsville/Brookfield
- Municipality
- Brantford
Interior
- Bedrooms
- 3 above ground + 2 below
- Fireplace
- Yes
- Appliances
- Washer, Refrigerator, Gas stove(s), Dishwasher, Dryer, Central Vacuum - Roughed In, Window Coverings
Heating, cooling and services
- Heating
- Forced air, Natural gas
- Air conditioning
- Central air conditioning
- Water and sewer
- Municipal sewage system
Building and exterior
- Style
- Bungalow
- Year built
- 2008
- Foundation
- Poured Concrete
- Outdoor
- Brick
Parking
- Total parking
- 5
- Driveway and parking
- Attached Garage
Rooms
| Room | Level | Size | Features |
|---|---|---|---|
| Bedroom | Basement | 9'7'' x 11'10'' | |
| Other | Basement | 43'1'' x 18'8'' | |
| 3pc Bathroom | Basement | 7'7'' x 7'2'' | |
| Bedroom | Basement | 17'7'' x 11'10'' | |
| Family room | Basement | 27'6'' x 13'1'' | |
| 4pc Bathroom | Main level | 11'10'' x 13'10'' | |
| Bedroom | Main level | 11'10'' x 13'1'' | |
| Bedroom | Main level | 12'10'' x 9'0'' | |
| Primary Bedroom | Main level | 15'4'' x 14'7'' | |
| Kitchen | Main level | 13'2'' x 14'8'' | |
| Dining room | Main level | 14'7'' x 14'7'' | |
| Living room | Main level | 15'3'' x 10'6'' | |
| Foyer | Main level | 6'0'' x 7'9'' |
Location
Location is approximate. See nearby homes on the map
Listed by RE/MAX Escarpment Golfi Realty Inc..

REALTOR®, REALTORS®, and the REALTOR® logo are certification marks that are owned by REALTOR® Canada Inc. and licensed exclusively to The Canadian Real Estate Association (CREA). These certification marks identify real estate professionals who are members of CREA and who must abide by CREA’s By-Laws, Rules, and the REALTOR® Code. The MLS® trademark and the MLS® logo are owned by CREA and identify the professional real estate services provided by members of CREA.
The information contained on this site is based in whole or in part on information that is provided by members of The Canadian Real Estate Association, who are responsible for its accuracy. CREA reproduces and distributes this information as a service for its members and assumes no responsibility for its accuracy.
Similar homes nearby
See more in Brantford New
📷 45
$799,900
4 bd3 ba4 pk2211 ft²
183 BILANSKI FARM Road
Cainsville/Brookfield, Brantford
Detached · MLS® 40872294 · Coldwell Banker Momentum Realty
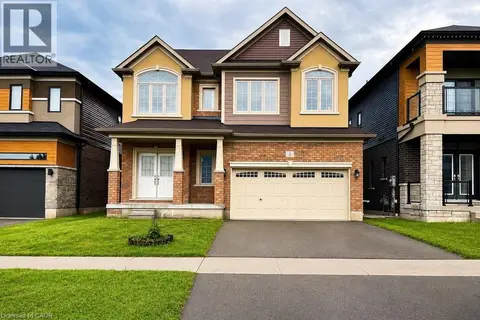 📷 31
$835,000
3 bd3 ba4 pk2353 ft²
5 SLEETH Street
Cainsville/Brookfield, Brantford
Detached · MLS® 40857974 · RE/MAX Escarpment Realty Inc.
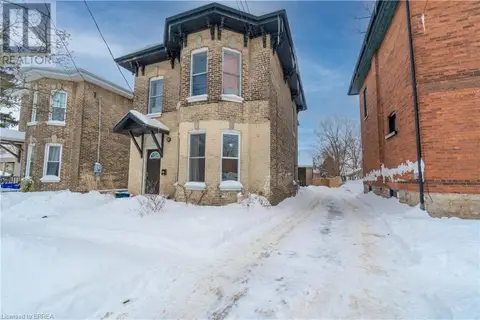 📷 23
$699,900
5 bd4 ba3 pk1780 ft²
120 GEORGE Street
Downtown Core, Brantford
Multiplex
Triplex · MLS® 40698628 · Re/Max Twin City Realty Inc.
 📷 50
$699,900
3 bd2 ba4 pk1694 ft²
36 HILLCREST Avenue
Hillcrest, Brantford
Ravine lot
Detached · MLS® 40812329 · 2 Percent Realty
 📷 28
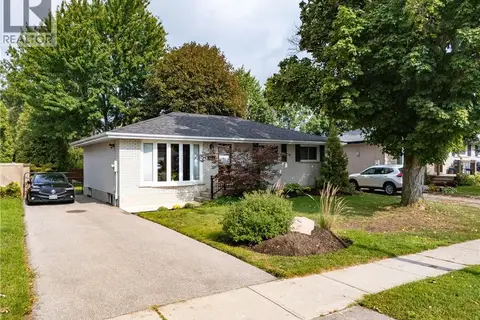
$699,900
2+1 bd2 ba7 pk1709 ft²
18 WILLOWDALE Street
Oakhill Dr, Brantford
Detached · MLS® 40856374 · Affinity Real Estate Inc
 📷 37
$699,900
2+1 bd2 ba4 pk1481 ft²
7 CAMBRIDGE Drive
Mayfair, Brantford
Detached · MLS® 40861931 · Comfree
 📷 36
$699,900
2+1 bd2 ba3 pk2092 ft²
27 MYRTLEVILLE Drive
Myrtleville North, Brantford
Detached · MLS® 40862992 · Revel Realty Inc
 📷 29
$699,900
3 bd2 ba5 pk2123 ft²
136 WOODLAWN Avenue
Woodlawn, Brantford
Detached · MLS® 40864453 · RE/MAX Escarpment Realty Inc.