20 GILLESPIE Drive
Empire South, Brantford, N3T0J7
Listed by Bridgecan Realty Corp.
$837,000
- 4 bedrooms
- 4 bathrooms
- 6 parking
- 2900 sq ft
Listed today · MLS® 40873066
About this home
Designed with family living in mind, this spacious West Brant home offers comfort, space, and flexibility. Featuring nearly 2,900 sq ft, 4 bedrooms, and 3.5 baths, including two private primary suites, Newly painted, this home is perfect for growing or extended families. Enjoy a bright open-concept main floor ideal for entertaining, a partially finished basement ready to customize, and a fully fenced backyard with no rear neighbours. Located steps from top-rated schools, parks, and trails, with a double garage and main-floor laundry for everyday convenience. A move-in-ready home in one of Brantford’s most family-friendly neighbourhoods. (id:66966)
Details
- Type
- Detached
- Style
- Other
- Size
- 2900 sq ft
- Basement
- Partially finished, Full
- Garage
- Garage
- Property tax
- $6,668
- Neighbourhood
- Empire South
- Municipality
- Brantford
Interior
- Bedrooms
- 4 above ground
- Fireplace
- No
- Appliances
- Refrigerator, Stove
Heating, cooling and services
- Heating
- Forced air
- Air conditioning
- Central air conditioning
- Water and sewer
- Municipal sewage system
Building and exterior
- Foundation
- Brick
- Outdoor
- Brick
Parking
- Total parking
- 6
- Driveway and parking
- Attached Garage
Rooms
| Room | Level | Size | Features |
|---|---|---|---|
| 3pc Bathroom | Second level | ||
| 2pc Bathroom | Main level | ||
| Recreation room | Basement | 36'0'' x 45'0'' | |
| Laundry room | Main level | 9'0'' x 10'5'' | |
| Family room | Main level | 15'0'' x 16'0'' | |
| Kitchen | Main level | 15'0'' x 18'0'' | |
| 4pc Bathroom | Second level | 10'0'' x 13'0'' | |
| Bedroom | Second level | 12'0'' x 18'0'' | |
| Bedroom | Second level | 10'0'' x 15'0'' | |
| Bedroom | Second level | 12'0'' x 13'0'' | |
| 4pc Bathroom | Second level | 10'0'' x 13'0'' | |
| Primary Bedroom | Second level | 12'0'' x 17'0'' | |
| Dining room | Main level | 12'0'' x 13'0'' | |
| Living room | Main level | 11'0'' x 12'0'' |
Location
Location is approximate. See nearby homes on the map
Listed by Bridgecan Realty Corp..

REALTOR®, REALTORS®, and the REALTOR® logo are certification marks that are owned by REALTOR® Canada Inc. and licensed exclusively to The Canadian Real Estate Association (CREA). These certification marks identify real estate professionals who are members of CREA and who must abide by CREA’s By-Laws, Rules, and the REALTOR® Code. The MLS® trademark and the MLS® logo are owned by CREA and identify the professional real estate services provided by members of CREA.
The information contained on this site is based in whole or in part on information that is provided by members of The Canadian Real Estate Association, who are responsible for its accuracy. CREA reproduces and distributes this information as a service for its members and assumes no responsibility for its accuracy.
Similar homes nearby
See more in Brantford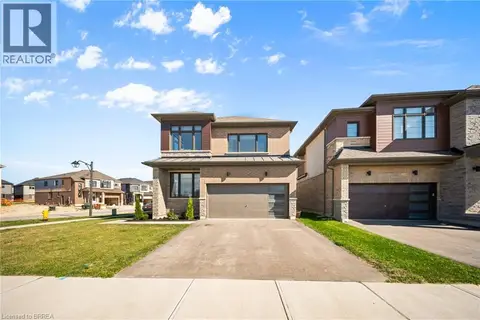 📷 50
$849,900
4 bd3 ba4 pk2133 ft²
1 BEE Crescent
Empire South, Brantford
Detached · MLS® 40866768 · The Agency
 📷 50
$869,900
4 bd3 ba4 pk2856 ft²
10 BISSET Avenue
Empire South, Brantford
Detached · MLS® 40860028 · Revel Realty Inc
 New
📷 32
$789,900
4 bd3 ba4 pk2335 ft²
56 SINDEN Road
Empire South, Brantford
Detached · MLS® 40869821 · Re/Max Twin City Realty Inc
 📷 50
$915,000
4 bd4 ba6 pk3001 ft²
35 WILMOT Road
Empire South, Brantford
Detached · MLS® 40859880 · Royal LePage State Realty Inc.
 📷 43
$920,000
4+1 bd4 ba4 pk2829 ft²
57 CHEEVERS Road
Empire South, Brantford
Detached · MLS® 40857401 · Homelife Silvercity Realty Inc Brampton
 📷 26
$729,000
4 bd4 ba4 pk2011 ft²
228 LONGBOAT Run W
Empire South, Brantford
Detached · MLS® 40858457 · Re/Max Twin City Realty Inc
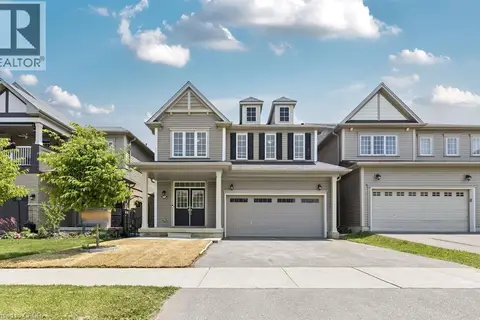 📷 30
$695,000
4 bd3 ba4 pk2251 ft²
25 MUNRO Circle
Empire South, Brantford
Detached · MLS® 40870141 · Century 21 Right Time Real Estate Inc.
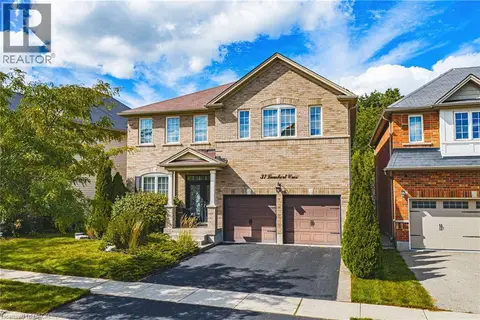 📷 40
$999,900
4 bd3 ba4 pk2800 ft²
37 LAMBERT Crescent
Empire South, Brantford
Detached · MLS® 40861518 · RE/MAX REAL ESTATE CENTRE INC.