25 MUNRO Circle
Empire South, Brantford, N3T0R1
Listed by Century 21 Right Time Real Estate Inc.
$695,000
- 4 bedrooms
- 3 bathrooms
- 4 parking
- 2251 sq ft
Listed 13 days ago · MLS® 40870141
About this home
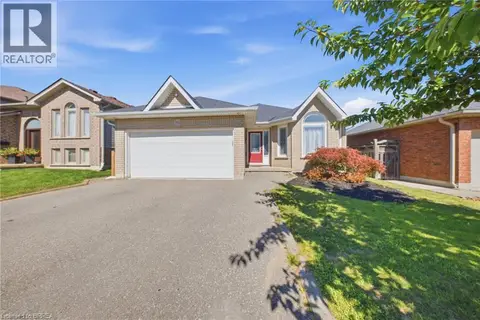
Welcome to 25 Munro Circle, Brantford! Built in 2019, this stunning 2-storey home features 4 bedrooms, 2.5 baths, and an open-concept main floor. Enjoy a formal dining room, eat-in kitchen, cozy living room with fireplace, and a spacious primary suite with ensuite and laundry access. The unfinished basement offers endless possibilities. Located in a family-friendly neighborhood close to parks, schools, and shopping. (id:66966)
Details
- Type
- Detached
- Style
- Other
- Size
- 2251 sq ft
- Basement
- Unfinished, Full
- Garage
- Garage
- Property tax
- $5,700
- Neighbourhood
- Empire South
- Municipality
- Brantford
Interior
- Bedrooms
- 4 above ground
- Fireplace
- No
- Appliances
- Washer, Refrigerator, Dishwasher, Stove, Dryer
Heating, cooling and services
- Heating
- Forced air, Natural gas
- Water and sewer
- Municipal sewage system
Building and exterior
- Year built
- 2019
- Foundation
- Poured Concrete
- Outdoor
- Vinyl siding
Parking
- Total parking
- 4
- Driveway and parking
- Attached Garage
Rooms
| Room | Level | Size | Features |
|---|---|---|---|
| 4pc Bathroom | Second level | ||
| 3pc Bathroom | Second level | ||
| 2pc Bathroom | Main level | ||
| Laundry room | Second level | ||
| Bedroom | Second level | 10'9'' x 12'6'' | |
| Bedroom | Second level | 13'1'' x 11'8'' | |
| Bedroom | Second level | 10'10'' x 10'10'' | |
| Primary Bedroom | Second level | 15'1'' x 14'9'' | |
| Dining room | Main level | 12'9'' x 13'6'' | |
| Family room | Main level | 12'9'' x 15'9'' | |
| Kitchen | Main level | 21'11'' x 9'2'' |
Location
Location is approximate. See nearby homes on the map
Listed by Century 21 Right Time Real Estate Inc..

REALTOR®, REALTORS®, and the REALTOR® logo are certification marks that are owned by REALTOR® Canada Inc. and licensed exclusively to The Canadian Real Estate Association (CREA). These certification marks identify real estate professionals who are members of CREA and who must abide by CREA’s By-Laws, Rules, and the REALTOR® Code. The MLS® trademark and the MLS® logo are owned by CREA and identify the professional real estate services provided by members of CREA.
The information contained on this site is based in whole or in part on information that is provided by members of The Canadian Real Estate Association, who are responsible for its accuracy. CREA reproduces and distributes this information as a service for its members and assumes no responsibility for its accuracy.
Similar homes nearby
See more in Brantford 📷 26
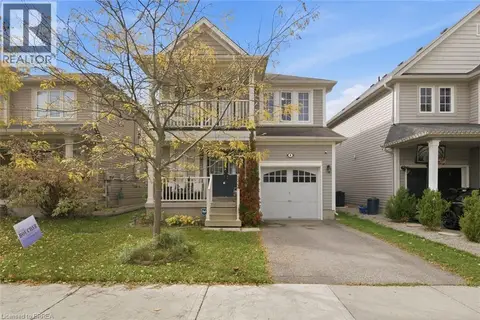
$729,000
4 bd4 ba4 pk2011 ft²
228 LONGBOAT Run W
Empire South, Brantford
Detached · MLS® 40858457 · Re/Max Twin City Realty Inc
 📷 44
$634,900
4 bd3 ba2 pk2156 ft²
4 ENGLISH Lane
Empire South, Brantford
Detached · MLS® 40868789 · Century 21 Heritage House Ltd
 New
📷 32
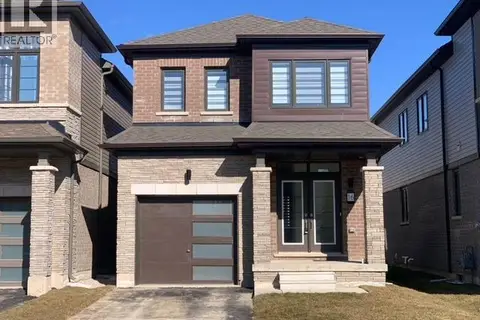
$789,900
4 bd3 ba4 pk2335 ft²
56 SINDEN Road
Empire South, Brantford
Detached · MLS® 40869821 · Re/Max Twin City Realty Inc
 📷 27
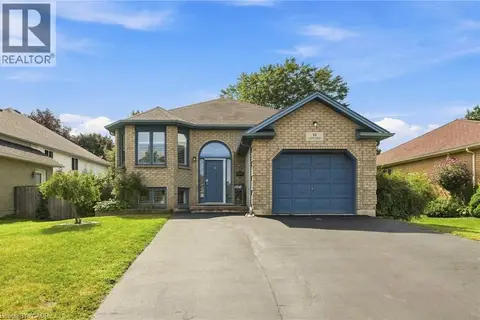
$599,000
3 bd3 ba1 pk1550 ft²
16 MONTEITH Drive
Empire South, Brantford
Detached · MLS® 40854962 · Re/Max Real Estate Centre Inc
 📷 41
$694,900
2+1 bd2 ba3 pk2142 ft²
94 KENT Road
Northridge, Brantford
Detached · MLS® 40863886 · RE/MAX Escarpment Realty Inc.
 📷 48
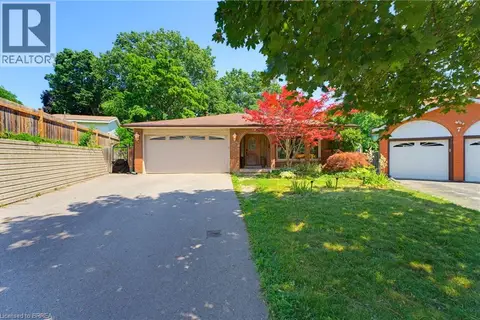
$698,000
3 bd2 ba3 pk2114 ft²
22 ALLENSGATE Drive
Myrtleville South, Brantford
Detached · MLS® 40854085 · Re/Max Twin City Realty Inc
 📷 47
$699,000
3+2 bd3 ba4 pk3307 ft²
5 KEELER Place
Echo Place, Brantford
Ravine lotPool
Detached · MLS® 40844734 · Coldwell Banker Momentum Realty
 📷 50
$699,000
3+1 bd2 ba4 pk1272 ft²
36 GARNER'S Lane
Empire, Brantford
Detached · MLS® 40867560 · Real Broker Ontario Ltd