16 MONTEITH Drive
Empire South, Brantford, L3T0W6
Listed by Re/Max Real Estate Centre Inc
$599,000
- 3 bedrooms
- 3 bathrooms
- 1 parking
- 1550 sq ft
Listed 71 days ago · MLS® 40854962
About this home
Welcome to this stunning Empire-built home in the highly sought-after Wyndfield community - perfect for a growing family! This sun-filled detached residence offers modern design and thoughtful upgrades throughout. Features include 9-foot ceilings, an open-concept layout, upgraded hardwood flooring on the main level, elegant oak staircase, and large windows that flood the home with natural light. The spacious basement boasts oversized windows, offering excellent potential for future finishing. Enjoy the convenience of 8-foot interior doors, main floor laundry, and direct garage access. The primary bedroom features a luxurious ensuite with double sinks, a separate shower, and a relaxing soaker tub. (id:66966)
Details
- Type
- Detached
- Style
- Other
- Size
- 1550 sq ft
- Basement
- Unfinished, Full
- Garage
- Garage
- Property tax
- $4,881
- Neighbourhood
- Empire South
- Municipality
- Brantford
Interior
- Bedrooms
- 3 above ground
- Fireplace
- No
- Appliances
- Washer, Refrigerator, Central Vacuum, Dishwasher, Stove, Dryer, Microwave Built-in
Heating, cooling and services
- Heating
- Forced air
- Air conditioning
- Central air conditioning
- Water and sewer
- Storm sewer
Building and exterior
- Outdoor
- Brick, Stone, Vinyl siding
Parking
- Total parking
- 1
- Driveway and parking
- Attached Garage
Rooms
| Room | Level | Size | Features |
|---|---|---|---|
| Laundry room | Main level | ||
| 2pc Bathroom | Main level | ||
| 4pc Bathroom | Second level | ||
| 5pc Bathroom | Second level | ||
| Bedroom | Second level | 12'6'' x 8'1'' | |
| Bedroom | Second level | 10'6'' x 10'6'' | |
| Primary Bedroom | Second level | 13'0'' x 13'0'' | |
| Breakfast | Main level | 9'2'' x 8'6'' | |
| Kitchen | Main level | 11'2'' x 8'6'' | |
| Dining room | Main level | 15'2'' x 11'2'' | |
| Living room | Second level | 15'0'' x 11'2'' |
Location
Location is approximate. See nearby homes on the map
Listed by Re/Max Real Estate Centre Inc.

REALTOR®, REALTORS®, and the REALTOR® logo are certification marks that are owned by REALTOR® Canada Inc. and licensed exclusively to The Canadian Real Estate Association (CREA). These certification marks identify real estate professionals who are members of CREA and who must abide by CREA’s By-Laws, Rules, and the REALTOR® Code. The MLS® trademark and the MLS® logo are owned by CREA and identify the professional real estate services provided by members of CREA.
The information contained on this site is based in whole or in part on information that is provided by members of The Canadian Real Estate Association, who are responsible for its accuracy. CREA reproduces and distributes this information as a service for its members and assumes no responsibility for its accuracy.
Similar homes nearby
See more in Brantford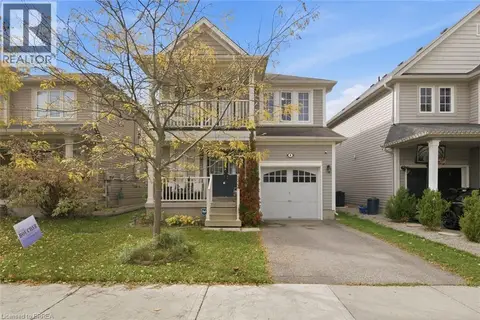 📷 44
$634,900
4 bd3 ba2 pk2156 ft²
4 ENGLISH Lane
Empire South, Brantford
Detached · MLS® 40868789 · Century 21 Heritage House Ltd
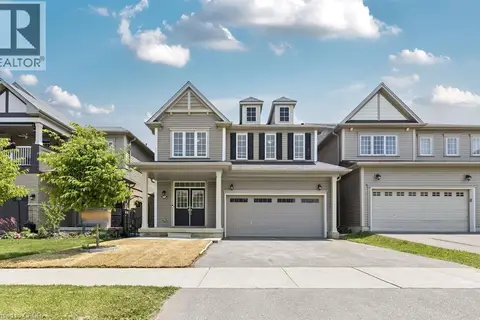 📷 30
$695,000
4 bd3 ba4 pk2251 ft²
25 MUNRO Circle
Empire South, Brantford
Detached · MLS® 40870141 · Century 21 Right Time Real Estate Inc.
 📷 33
$599,000
5 bd4 ba7 pk2476 ft²
8 VICTORIA Street
Victoria/Arthur, Brantford
Multiplex
Triplex · MLS® 40862810 · Re/Max Twin City Realty Inc.
 New
📷 33
$599,000
2+1 bd2 ba3 pk1046 ft²
82 BEAVER Crescent
Brantwood Park, Brantford
Detached · MLS® 40870037 · Re/Max Twin City Realty Inc
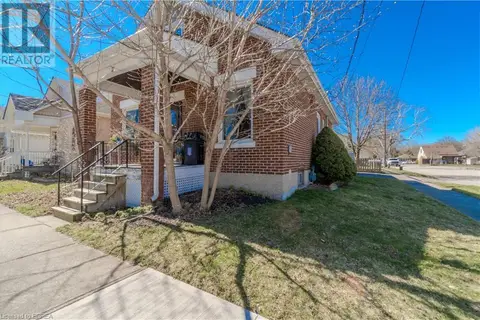 📷 21
$599,900
3 bd2 ba3 pk1367 ft²
21 WADE Avenue
Old West Brant, Brantford
Multiplex
Duplex · MLS® 40683090 · Re/Max Twin City Realty Inc.
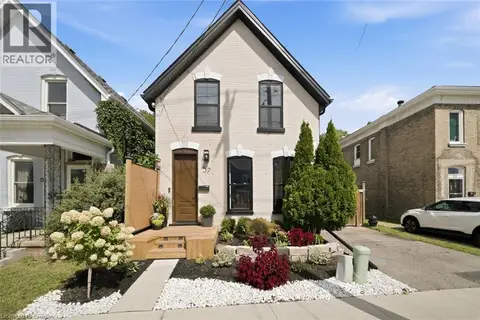 📷 37
$599,900
3 bd2 ba1 pk1608 ft²
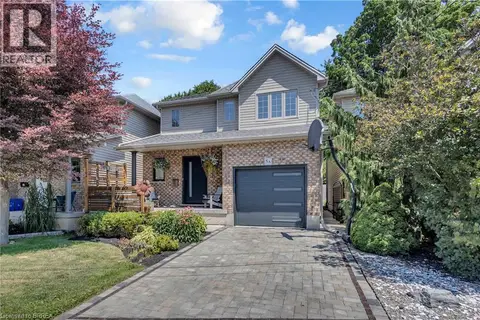
57 TERRACE HILL Street
Terrace Hill, Brantford
Detached · MLS® 40861633 · Re/Max Twin City Realty Inc.
 📷 42
$599,900
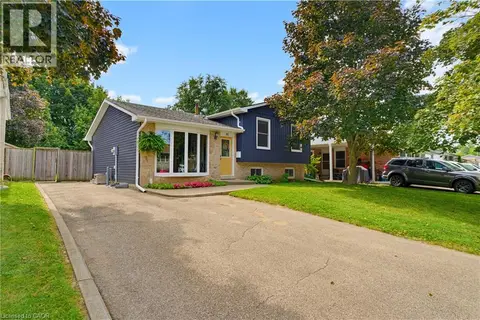
3 bd2 ba2 pk1622 ft²
5A GRAND RIVER Avenue
Holmedale, Brantford
Pool
Detached · MLS® 40865925 · Re/Max Twin City Realty Inc
 📷 33
$599,900
3 bd2 ba3 pk1058 ft²
50 SOUTHGLEN Road
Brier Park, Brantford
Detached · MLS® 40868251 · Royal LePage State Realty Inc.