82 BEAVER Crescent
Brantwood Park, Brantford, N3P1H8
Listed by Re/Max Twin City Realty Inc
$599,000
- 2+1 bedrooms
- 2 bathrooms
- 3 parking
- 1046 sq ft
Listed 3 days ago · MLS® 40870037
About this home
Welcome to this 2+1 bedroom, 2 bathroom raised bungalow situated in Brantford’s desirable north end. Featuring numerous mechanical updates completed in recent years, this home offers a solid foundation and plenty of potential for buyers to personalize it to suit their own style. The finished lower level provides additional living space and includes a third bedroom, while the fully fenced backyard is ideal for children, pets and outdoor enjoyment. Conveniently located within walking distance of both Catholic and public elementary schools, as well as neighbourhood parks. Enjoy quick access to shopping, restaurants, everyday amenities and Highway 403—an excellent opportunity in a well-established, family-friendly neighbourhood. (id:66966)
Details
- Type
- Detached
- Style
- Bungalow
- Size
- 1046 sq ft
- Basement
- Finished, Full
- Garage
- Garage
- Property tax
- $4,339
- Neighbourhood
- Brantwood Park
- Municipality
- Brantford
Interior
- Bedrooms
- 2 above ground + 1 below
- Fireplace
- Electric, Other - See remarks
- Appliances
- Washer, Refrigerator, Dishwasher, Dryer, Hood Fan
Heating, cooling and services
- Heating
- Forced air, Natural gas
- Air conditioning
- Central air conditioning
- Water and sewer
- Municipal sewage system
Building and exterior
- Style
- Bungalow
- Foundation
- Poured Concrete
- Outdoor
- Brick
Parking
- Total parking
- 3
- Driveway and parking
- Attached Garage
Rooms
| Room | Level | Size | Features |
|---|---|---|---|
| Storage | Basement | 9'2'' x 11'6'' | |
| Utility room | Basement | 9'1'' x 3'6'' | |
| Bedroom | Basement | 16'8'' x 11'3'' | |
| 3pc Bathroom | Basement | 11'2'' x 7'9'' | |
| Foyer | Main level | 14'7'' x 6'1'' | |
| Living room | Main level | 17'11'' x 11'10'' | |
| Dining room | Main level | 7'9'' x 11'3'' | |
| Kitchen | Main level | 10'8'' x 10'11'' | |
| 4pc Bathroom | Main level | 8'2'' x 7'9'' | |
| Bedroom | Main level | 16'10'' x 11'1'' | |
| Bedroom | Main level | 13'6'' x 11'8'' | |
| Recreation room | Basement | 11'7'' x 23'1'' | |
| Laundry room | Basement | 7'11'' x 11'6'' |
Location
Location is approximate. See nearby homes on the map
Listed by Re/Max Twin City Realty Inc.

REALTOR®, REALTORS®, and the REALTOR® logo are certification marks that are owned by REALTOR® Canada Inc. and licensed exclusively to The Canadian Real Estate Association (CREA). These certification marks identify real estate professionals who are members of CREA and who must abide by CREA’s By-Laws, Rules, and the REALTOR® Code. The MLS® trademark and the MLS® logo are owned by CREA and identify the professional real estate services provided by members of CREA.
The information contained on this site is based in whole or in part on information that is provided by members of The Canadian Real Estate Association, who are responsible for its accuracy. CREA reproduces and distributes this information as a service for its members and assumes no responsibility for its accuracy.
Similar homes nearby
See more in Brantford 📷 42
$609,990
3 bd3 ba3 pk1716 ft²
25 ANASTASIA Crescent
Brantwood Park, Brantford
Detached · MLS® 40826513 · Re/Max Twin City Realty Inc
 📷 38
$649,000
3+1 bd2 ba6 pk1932 ft²
31 GILLIN Road
Brantwood Park, Brantford
Pool
Detached · MLS® 40870290 · Real Broker Ontario Ltd.
 New
📷 46
$659,900
3 bd2 ba2 pk1338 ft²
24 JASPER Street
Brantwood Park, Brantford
Detached · MLS® 40872478 · Platinum Lion Realty Inc.
 📷 15
$659,999
3+1 bd2 ba3 pk1100 ft²
179 BANBURY Road
Brantwood Park, Brantford
Detached · MLS® 40868015 · Century 21 Heritage House Ltd
 📷 43
$529,990
3+1 bd2 ba2 pk1600 ft²
56 ENFIELD Crescent
Brantwood Park, Brantford
Detached · MLS® 40871624 · Royal LePage State Realty Inc.
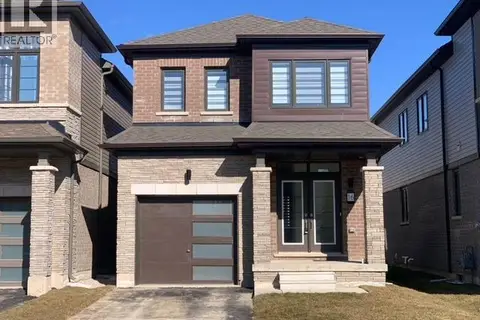 📷 27
$599,000
3 bd3 ba1 pk1550 ft²
16 MONTEITH Drive
Empire South, Brantford
Detached · MLS® 40854962 · Re/Max Real Estate Centre Inc
 📷 33
$599,000
5 bd4 ba7 pk2476 ft²
8 VICTORIA Street
Victoria/Arthur, Brantford
Multiplex
Triplex · MLS® 40862810 · Re/Max Twin City Realty Inc.
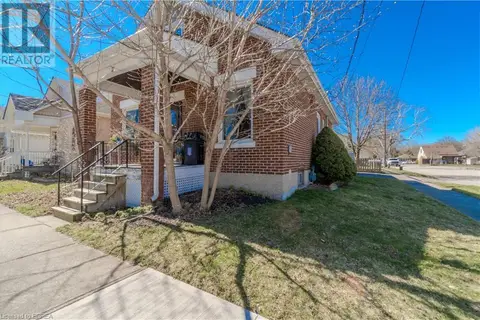 📷 21
$599,900
3 bd2 ba3 pk1367 ft²
21 WADE Avenue
Old West Brant, Brantford
Multiplex
Duplex · MLS® 40683090 · Re/Max Twin City Realty Inc.