5 MARIGOLD Street
Sky Acres, Brantford, N3R5W7
Listed by Royal LePage Action Realty
$829,000
- 3+1 bedrooms
- 2 bathrooms
- 3 parking
- 2072 sq ft
Listed 76 days ago · MLS® 40853936
About this home
Welcome to 5 Marigold Street, located in the highly sought-after Sky Acres neighbourhood! Homes on this quiet and established street rarely come to market. Once you arrive it is easy to understand why residents stay! Step inside this spacious four-level side split offering an abundance of room for the entire family. The welcoming foyer opens into the bright living and dining room, where large windows fill the space with natural light. The kitchen overlooks the beautiful backyard and connects to sunroom, creating the perfect place to enjoy your morning coffee or unwind at the end of the day. Upstairs, you will find three generous bedrooms and a 4pc bathroom. The lower level features a large, inviting family room with a gas fireplace, a fourth bedroom, and a convenient 2pc bathroom. With a separate entrance leading to the backyard, this level offers excellent flexibility for multi-generational living, a home office, or additional private living space. The fourth basement level provides even more usable space, including a generous recreation room, laundry room with shower, storage room, and plenty of additional storage within the utility areas. The backyard is where this property truly shines! The fully fenced yard features an inground pool, spacious patio areas, and plenty of green space. Whether you are hosting family and friends, enjoying summer pool days, or relaxing on a quiet evening, this is an outdoor space you will use and appreciate all season long. Located steps from James Hillier Public School and St. John’s College, this is an ideal place to raise a family. Enjoy convenient access to north-end shopping, restaurants, everyday amenities, and nearby highway routes for an easy commute. This is a rare opportunity to own a spacious family home in one of Brantford’s most desirable neighbourhoods. Book your private showing today. (id:66966)
Details
- Type
- Detached
- Style
- Other
- Size
- 2072 sq ft
- Basement
- Partially finished, Full
- Garage
- Garage
- Property tax
- $5,886
- Neighbourhood
- Sky Acres
- Municipality
- Brantford
Interior
- Bedrooms
- 3 above ground + 1 below
- Fireplace
- Yes
- Appliances
- Washer, Refrigerator, Dishwasher, Stove, Dryer
Heating, cooling and services
- Heating
- Forced air, Natural gas
- Air conditioning
- Central air conditioning
- Water and sewer
- Municipal sewage system
Building and exterior
- Year built
- 1973
- Pool
- Inground pool
- Outdoor
- Vinyl siding, Brick Veneer
Parking
- Total parking
- 3
- Driveway and parking
- Attached Garage
Rooms
| Room | Level | Size | Features |
|---|---|---|---|
| Laundry room | Basement | ||
| Recreation room | Basement | 12'4'' x 21'7'' | |
| Bedroom | Lower level | 10'6'' x 10'10'' | |
| 2pc Bathroom | Lower level | 7'5'' x 2'6'' | |
| Family room | Lower level | 9'10'' x 18'6'' | |
| Bedroom | Second level | 10'4'' x 8'6'' | |
| Bedroom | Second level | 13'11'' x 9'2'' | |
| 4pc Bathroom | Second level | 9'11'' x 7'0'' | |
| Primary Bedroom | Second level | 13'6'' x 13'2'' | |
| Kitchen | Main level | 13'6'' x 15'6'' | |
| Dining room | Main level | 10'10'' x 9'1'' | |
| Living room | Main level | 12'4'' x 16'8'' |
Location
Location is approximate. See nearby homes on the map
Listed by Royal LePage Action Realty.

REALTOR®, REALTORS®, and the REALTOR® logo are certification marks that are owned by REALTOR® Canada Inc. and licensed exclusively to The Canadian Real Estate Association (CREA). These certification marks identify real estate professionals who are members of CREA and who must abide by CREA’s By-Laws, Rules, and the REALTOR® Code. The MLS® trademark and the MLS® logo are owned by CREA and identify the professional real estate services provided by members of CREA.
The information contained on this site is based in whole or in part on information that is provided by members of The Canadian Real Estate Association, who are responsible for its accuracy. CREA reproduces and distributes this information as a service for its members and assumes no responsibility for its accuracy.
Similar homes nearby
See more in Brantford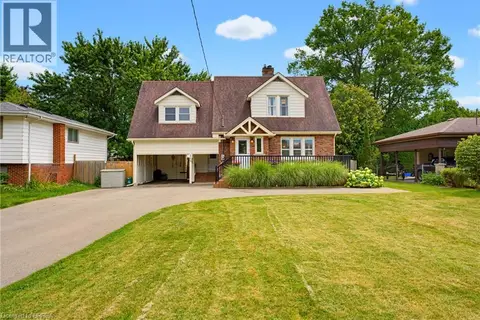 📷 38
$799,900
3 bd2 ba10 pk1814 ft²
149 TOLLGATE Road
Sky Acres, Brantford
Detached · MLS® 40869936 · Century 21 Heritage House LTD
 📷 37
$799,000
3+2 bd2 ba7 pk1213 ft²
154 PARIS Road
Sky Acres, Brantford
Detached · MLS® 40870607 · Right at Home Realty
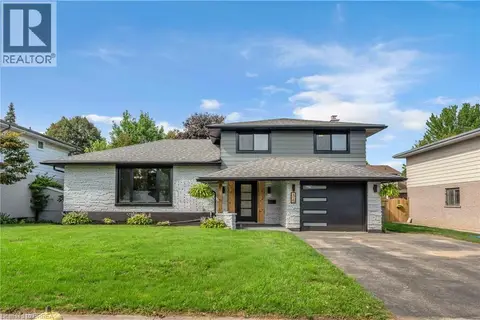 📷 48
$889,900
3+1 bd4 ba3 pk1826 ft²
34 SKY ACRES Drive
Sky Acres, Brantford
Detached · MLS® 40861596 · Re/Max Twin City Realty Inc
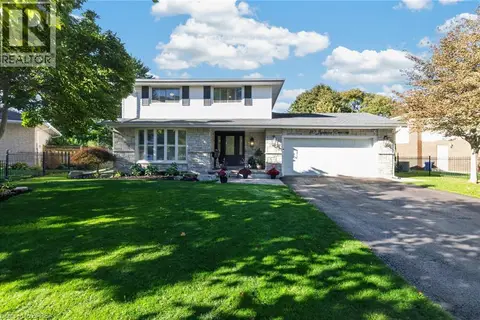 📷 50
$899,999
4 bd3 ba6 pk2064 ft²
20 JAPONICA Crescent
Sky Acres, Brantford
Detached · MLS® 40868925 · Royal LePage Action Realty
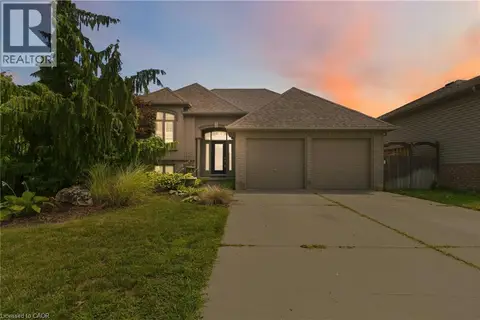 📷 42
$825,000
2+2 bd2 ba6 pk2248 ft²
33 STRATFORD Terrace
Hillcrest, Brantford
Detached · MLS® 40860713 · RE/MAX Escarpment Realty Inc.
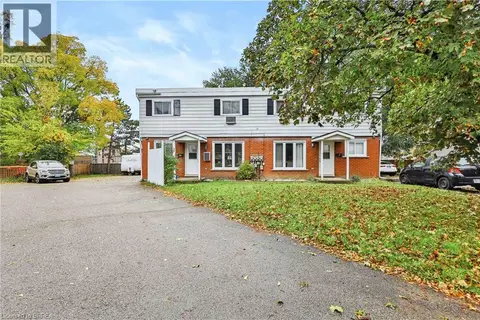 New
📷 19
$824,900
8 bd4 ba4 pk3913 ft²
23 BRENDA Court
North Park/Wood St., Brantford
Multiplex
Multiplex · MLS® 40866734 · Royal LePage Brant Realty
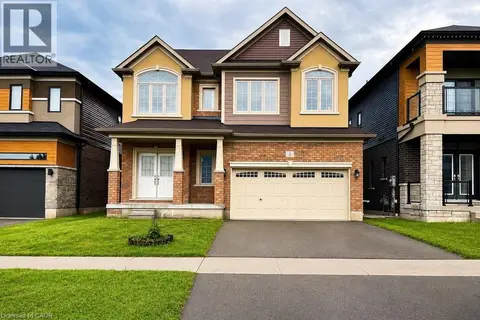 📷 31
$835,000
3 bd3 ba4 pk2353 ft²
5 SLEETH Street
Cainsville/Brookfield, Brantford
Detached · MLS® 40857974 · RE/MAX Escarpment Realty Inc.
 New
📷 17
$837,000
4 bd4 ba6 pk2900 ft²
20 GILLESPIE Drive
Empire South, Brantford
Detached · MLS® 40873066 · Bridgecan Realty Corp.