154 PARIS Road
Sky Acres, Brantford, N3R1J1
Listed by Right at Home Realty
$799,000
- 3+2 bedrooms
- 2 bathrooms
- 7 parking
- 1213 sq ft
Listed 9 days ago · MLS® 40870607
About this home
Welcome home to this updated 3 Bedroom bungalow complete with a 2 bedroom basement apartment with a separate entrance. This is an excellent opportunity to own a home and rent out the basement to help cover rising costs. The main floor consists of 3 good sized bedrooms with hardwood floors, large eat in kitchen with glass back splash and quartz counters, updated 5 piece bathroom, large living & dining rooms with hardwood floors. The basement includes a huge eat in kitchen, updated 4 piece bathroom, 2 good sized bedrooms and living room. There is lots of room in the big back yard for kids playing or enjoying your time on the patio. With lots of room for parking, and the option to rent out the basement for extra income, this is the perfect home to live in while generating some income to cover mortgage costs. This house is close to everything, transit, highways, schools, parks, shopping, walking/biking trails, and the grand river is a few minutes away. Don't wait as this great opportunity wont last long. (id:66966)
Details
- Type
- Detached
- Style
- Bungalow
- Size
- 1213 sq ft
- Basement
- Finished, Full
- Property tax
- $4,466
- Neighbourhood
- Sky Acres
- Municipality
- Brantford
Interior
- Bedrooms
- 3 above ground + 2 below
- Fireplace
- No
- Appliances
- Washer, Refrigerator, Dishwasher, Stove, Dryer, Microwave, Window Coverings
Heating, cooling and services
- Heating
- Forced air, Natural gas
- Air conditioning
- Central air conditioning
- Water and sewer
- Municipal sewage system
Building and exterior
- Style
- Bungalow
- Year built
- 1962
- Foundation
- Block
- Outdoor
- Brick
Parking
- Total parking
- 7
- Driveway and parking
- Carport
Rooms
| Room | Level | Size | Features |
|---|---|---|---|
| Bedroom | Basement | 12'8'' x 9'3'' | |
| Bedroom | Basement | 9'10'' x 10'11'' | |
| 4pc Bathroom | Basement | ||
| Eat in kitchen | Basement | 12'7'' x 18'1'' | |
| Recreation room | Basement | 11'1'' x 17'11'' | |
| Bedroom | Main level | 10'3'' x 8'11'' | |
| Bedroom | Main level | 10'3'' x 10'7'' | |
| Primary Bedroom | Main level | 10'8'' x 10'11'' | |
| 5pc Bathroom | Main level | 7'9'' x 10'11'' | |
| Sunroom | Main level | 7'9'' x 9'9'' | |
| Kitchen | Main level | 13'3'' x 10'11'' | |
| Dining room | Main level | 9'6'' x 11'3'' | |
| Living room | Main level | 13'7'' x 23'4'' |
Location
Location is approximate. See nearby homes on the map
Listed by Right at Home Realty.

REALTOR®, REALTORS®, and the REALTOR® logo are certification marks that are owned by REALTOR® Canada Inc. and licensed exclusively to The Canadian Real Estate Association (CREA). These certification marks identify real estate professionals who are members of CREA and who must abide by CREA’s By-Laws, Rules, and the REALTOR® Code. The MLS® trademark and the MLS® logo are owned by CREA and identify the professional real estate services provided by members of CREA.
The information contained on this site is based in whole or in part on information that is provided by members of The Canadian Real Estate Association, who are responsible for its accuracy. CREA reproduces and distributes this information as a service for its members and assumes no responsibility for its accuracy.
Similar homes nearby
See more in Brantford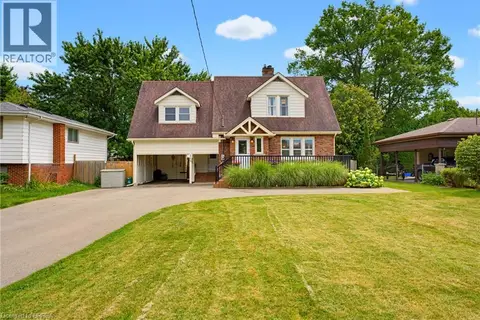 📷 38
$799,900
3 bd2 ba10 pk1814 ft²
149 TOLLGATE Road
Sky Acres, Brantford
Detached · MLS® 40869936 · Century 21 Heritage House LTD
 📷 42
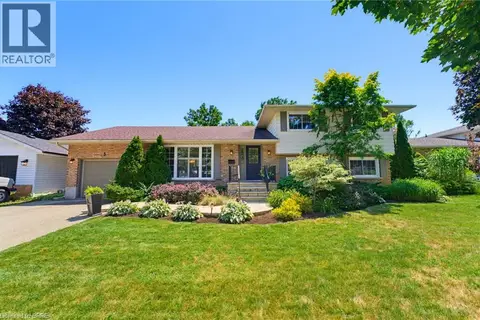
$829,000
3+1 bd2 ba3 pk2072 ft²
5 MARIGOLD Street
Sky Acres, Brantford
Pool
Detached · MLS® 40853936 · Royal LePage Action Realty
 📷 48
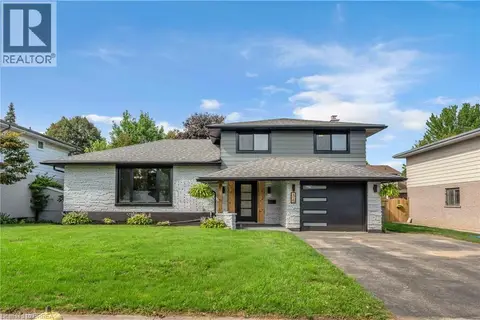
$889,900
3+1 bd4 ba3 pk1826 ft²
34 SKY ACRES Drive
Sky Acres, Brantford
Detached · MLS® 40861596 · Re/Max Twin City Realty Inc
 📷 50
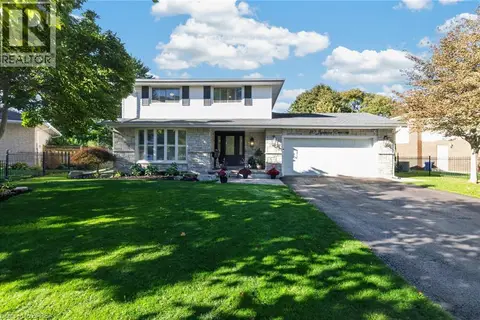
$899,999
4 bd3 ba6 pk2064 ft²
20 JAPONICA Crescent
Sky Acres, Brantford
Detached · MLS® 40868925 · Royal LePage Action Realty
 📷 8
$799,000
19 BAPTIST CHURCH Road
Middleport/Onondaga, Brantford
Vacant Land · MLS® 40836265 · Real Broker Ontario Ltd.
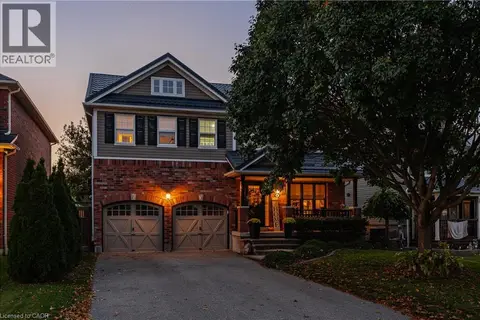 📷 50
$798,900
4 bd4 ba6 pk2828 ft²
6 MATHEWS Court
Empire, Brantford
Detached · MLS® 40870133 · RE/MAX REAL ESTATE CENTRE INC.
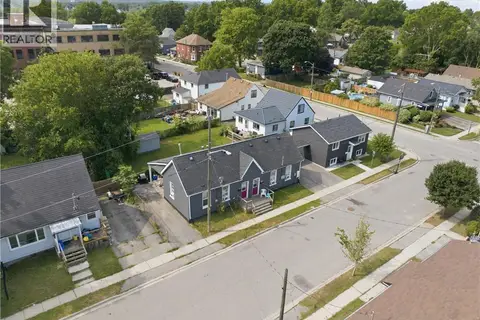 📷 25
$799,900
2+2 bd2 ba5 pk2585 ft²
101-103 SARAH Street
Victoria/Arthur, Brantford
Detached · MLS® 40848933 · RE/MAX Escarpment Golfi Realty Inc.
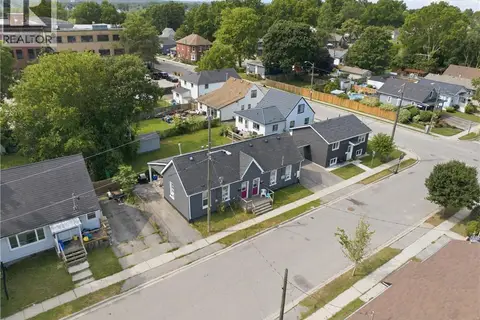 📷 25
$799,900
8 bd4 ba5 pk2585 ft²
101-103 SARAH Street
Victoria/Arthur, Brantford
Multiplex
Triplex · MLS® 40849131 · RE/MAX Escarpment Golfi Realty Inc.