4931 HUNDAL DRIVE
Terrace, BC, V8G5N8
Listed by Royal LePage Aspire Realty (Terr)
$699,900
- 0 bedrooms
- 3 bathrooms
- 2126 sq ft
Listed 23 days ago · MLS® R3170116
About this home
Location! 4 bedroom, 2.5 bath family home located walking distance to Uplands Elementary and Ecole Mountainview schools! The chefs kitchen features stainless steel counters throughout with stainless appliances and gas range. The dining room and sunken livingroom are perfect for entertaining. Upstairs you'll find 3 bedrooms and 2 baths. The primary suite features a walk in closet a 3 piece ensuite. Downstairs you'll find the family room, 4th bedroom, laundry & 2 piece bath. There's an entire storage crawlspace located under the main floor with easy access. The 2 car garage will have brand new black garage doors included! Out back there's a fully fenced, super private back yard with large sundeck and gazebo! Don't wait book a viewing today! $7500 flooring credit offered for a quick sale!!! (id:66966)
Details
- Type
- Detached
- Size
- 2126 sq ft
- Basement
- Finished, Crawl space
- Garage
- Garage
- Property tax
- $6,259 (2026)
- Municipality
- Terrace
Interior
- Fireplace
- No
- Appliances
- Washer, Refrigerator, Dishwasher, Stove, Dryer
Heating, cooling and services
- Heating
- Forced air, Natural gas
- Air conditioning
- Central air conditioning
Building and exterior
- Year built
- 1993
- Roof
- Fiberglass, Conventional
- Foundation
- Concrete Perimeter
Parking
- Driveway and parking
- Garage
Rooms
| Room | Level | Size | Features |
|---|---|---|---|
| Living room | Main level | 3.87 × 3.87 m (12'8" × 12'8") |
Location
Location is approximate. See nearby homes on the map
Listed by Royal LePage Aspire Realty (Terr).

REALTOR®, REALTORS®, and the REALTOR® logo are certification marks that are owned by REALTOR® Canada Inc. and licensed exclusively to The Canadian Real Estate Association (CREA). These certification marks identify real estate professionals who are members of CREA and who must abide by CREA’s By-Laws, Rules, and the REALTOR® Code. The MLS® trademark and the MLS® logo are owned by CREA and identify the professional real estate services provided by members of CREA.
The information contained on this site is based in whole or in part on information that is provided by members of The Canadian Real Estate Association, who are responsible for its accuracy. CREA reproduces and distributes this information as a service for its members and assumes no responsibility for its accuracy.
Similar homes nearby
See more in Terrace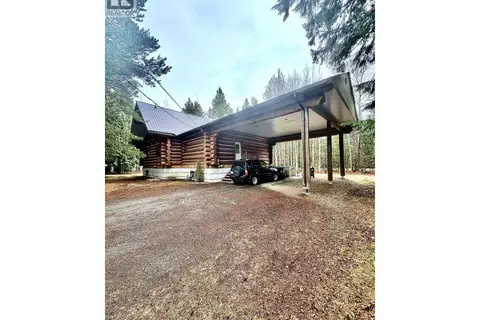 📷 24
$699,000
5 bd3 ba3678 ft²
3804 SPRING CREEK DRIVE
Terrace
Detached · MLS® R3134999 · Royal LePage Aspire Realty (Terr)
 📷 22
$689,000
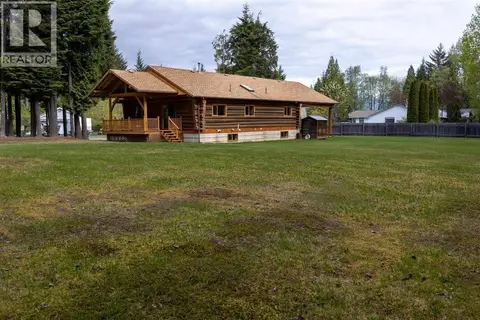
3 bd2 ba2334 ft²
3902 SPRING CREEK DRIVE
Terrace
Detached · MLS® R3160709 · RE/MAX Coast Mountains
 📷 27
$714,900
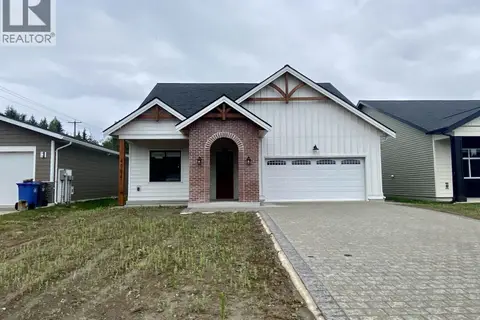
3 bd2 ba1630 ft²
4004 NASH DRIVE
Terrace
Detached · MLS® R3162195 · Royal LePage Aspire Realty (Terr)
 📷 38
$714,900
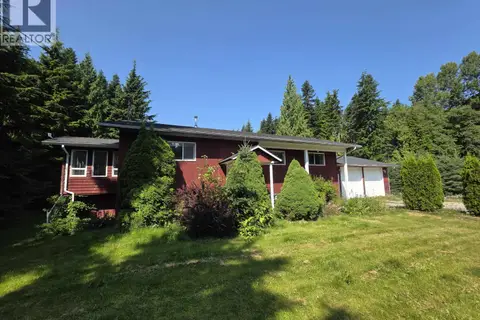
5 bd3 ba2732 ft²
2421 KROYER STREET
Terrace
Detached · MLS® R3168581 · Royal LePage Aspire Realty (Terr)
 📷 33
$684,900
4 bd3 ba2524 ft²
4828 WALSH AVENUE
Terrace
Detached · MLS® R3172531 · Royal LePage Aspire Realty (Terr)
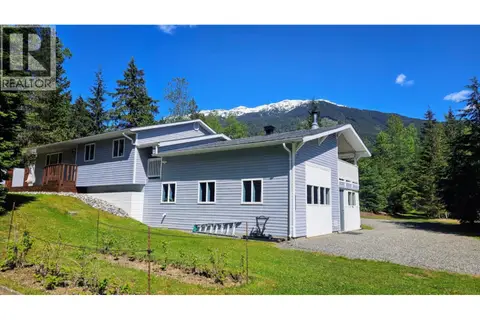 📷 39
$724,999
4 bd2 ba2152 ft²
5515 KLEANZA DRIVE
Terrace
Detached · MLS® R3166168 · RE/MAX Coast Mountains
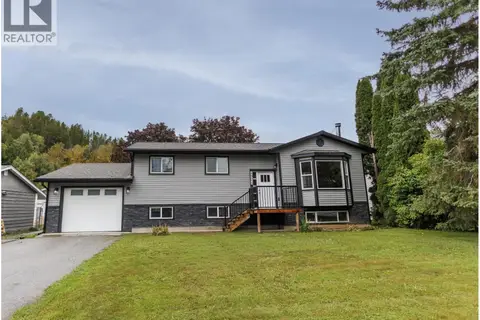 📷 27
$669,900
5 bd3 ba2432 ft²
4924 LABELLE AVENUE
Terrace
Detached · MLS® R3169453 · RE/MAX Coast Mountains
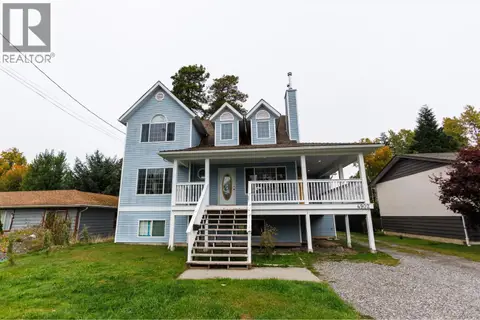 📷 39
$659,900
5 bd4 ba2599 ft²
4902 HAUGLAND AVENUE
Terrace
Detached · MLS® R3172648 · Royal LePage Aspire Realty (Terr)