5515 KLEANZA DRIVE
Terrace, BC, V8G0A7
Listed by RE/MAX Coast Mountains
$724,999
- 4 bedrooms
- 2 bathrooms
- 2152 sq ft
Listed 35 days ago · MLS® R3166168
About this home
2.2 ACRES - This beautiful home is set on 2.2 acres with gorgeous mountain views front & back, this 4 bdrm, 2 bath property is perfectly set up for horse lovers! Enter the home from the large covered deck into the kitchen w/new countertops & backsplash, open to the eating area & living rm. The main floor offers 3 bdrms including a spacious primary. Full bsmt features a lrg family rm, a summer kitchen area, bedroom, bathroom, laundry and even a secret cold rm. Attached garage/shop has high ceilings, a hoist, and plenty of storage. The property includes a 2 stall pole barn, hay barn, storage, and 4 fully fenced paddocks. A perfect set up for horses or other animals. Brand new roof & R52 blown insulation. This home is a must see! *Incentive-$3000 pre-payment for property taxes at completion. (id:66966)
Details
- Type
- Detached
- Size
- 2152 sq ft
- Basement
- Finished, N/A
- Garage
- Garage
- Property tax
- $3,014 (2026)
- Municipality
- Terrace
Interior
- Fireplace
- No
Heating, cooling and services
- Heating
- Forced air, Natural gas
Building and exterior
- Year built
- 1969
- Roof
- Asphalt shingle, Conventional
- Foundation
- Concrete Block
- Outdoor
- Vinyl siding
Parking
- Driveway and parking
- Garage, Open
Rooms
| Room | Level | Size | Features |
|---|---|---|---|
| Kitchen | Main level | 3.35 × 2.9 m (11' × 9'6") | |
| Eating area | Main level | 3.35 × 2.29 m (11' × 7'6") | |
| Living room | Main level | 5.18 × 3.66 m (17' × 12') | |
| Primary Bedroom | Main level | 3.81 × 3.2 m (12'6" × 10'6") | |
| Bedroom 2 | Main level | 2.62 × 2.74 m (8'7" × 9') | |
| Bedroom 3 | Main level | 2.74 × 3.66 m (9' × 12') | |
| Kitchen | Basement | 2.44 × 3.05 m (8' × 10') | |
| Family room | Basement | 3.54 × 4.15 m (11'7" × 13'7") | |
| Bedroom 4 | Basement | 3.05 × 3.96 m (10' × 13') | |
| Laundry room | Basement | 3.05 × 1.83 m (10' × 6') | |
| Cold room | Basement | 3.96 × 1.83 m (13' × 6') |
Location
Location is approximate. See nearby homes on the map
Listed by RE/MAX Coast Mountains.

REALTOR®, REALTORS®, and the REALTOR® logo are certification marks that are owned by REALTOR® Canada Inc. and licensed exclusively to The Canadian Real Estate Association (CREA). These certification marks identify real estate professionals who are members of CREA and who must abide by CREA’s By-Laws, Rules, and the REALTOR® Code. The MLS® trademark and the MLS® logo are owned by CREA and identify the professional real estate services provided by members of CREA.
The information contained on this site is based in whole or in part on information that is provided by members of The Canadian Real Estate Association, who are responsible for its accuracy. CREA reproduces and distributes this information as a service for its members and assumes no responsibility for its accuracy.
Similar homes nearby
See more in Terrace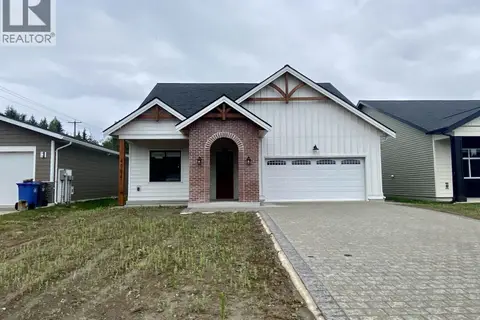 📷 27
$714,900
3 bd2 ba1630 ft²
4004 NASH DRIVE
Terrace
Detached · MLS® R3162195 · Royal LePage Aspire Realty (Terr)
 📷 38
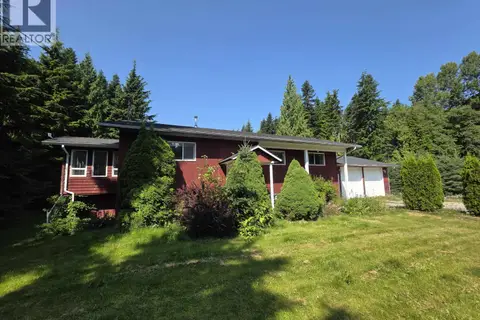
$714,900
5 bd3 ba2732 ft²
2421 KROYER STREET
Terrace
Detached · MLS® R3168581 · Royal LePage Aspire Realty (Terr)
 📷 35
$699,900
0 bd3 ba2126 ft²
4931 HUNDAL DRIVE
Terrace
Detached · MLS® R3170116 · Royal LePage Aspire Realty (Terr)
 📷 24
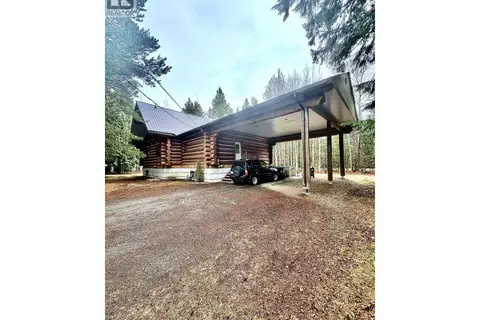
$699,000
5 bd3 ba3678 ft²
3804 SPRING CREEK DRIVE
Terrace
Detached · MLS® R3134999 · Royal LePage Aspire Realty (Terr)
 📷 31
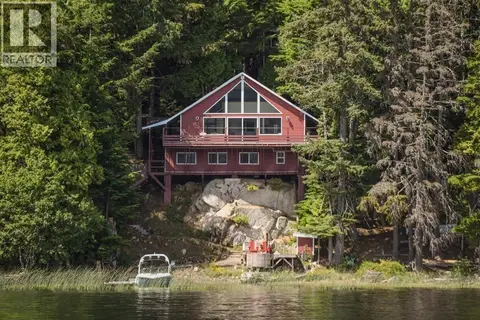
$759,900
2 bd2 ba1018 ft²
2364 CATT POINT ROAD
Terrace
Waterfront
Detached · MLS® R3135708 · RE/MAX Coast Mountains
 📷 31
$759,900
7 bd4 ba2656 ft²
3524 CORY DRIVE
Terrace
Detached · MLS® R3156120 · RE/MAX Coast Mountains
 📷 22
$689,000
3 bd2 ba2334 ft²
3902 SPRING CREEK DRIVE
Terrace
Detached · MLS® R3160709 · RE/MAX Coast Mountains
 📷 33
$684,900
4 bd3 ba2524 ft²
4828 WALSH AVENUE
Terrace
Detached · MLS® R3172531 · Royal LePage Aspire Realty (Terr)