4004 NASH DRIVE
Terrace, BC, V8G0L3
Listed by Royal LePage Aspire Realty (Terr)
$714,900
- 3 bedrooms
- 2 bathrooms
- 1630 sq ft
Listed 43 days ago · MLS® R3162195
About this home
Welcome to 4004 Nash. This beautiful new home in Terrace's newest neighbourhood is well appointed from the bricked entry way, offering constant protection from the elements while bringing in the groceries or greeting guests. Inside, notice the layout is a lesson in exceptional use of space, with two bedrooms well separate from the living space just off the foyer. The full main bathroom is just around the corner offer easy evening access to from the bedrooms & separation from the living space. The primary bedroom is spacious w/ the windows allowing a view of the mountains to the north. The ensuite is well appointed & the ample walk in closet features thoughtful storage. The living space is open and large, with the kitchen being the focal point. The only average thing about it is the price. (id:66966)
Details
- Type
- Detached
- Style
- Ranch
- Size
- 1630 sq ft
- Basement
- None
- Garage
- Garage
- Property tax
- $4,318 (2026)
- Municipality
- Terrace
Interior
- Fireplace
- Yes
Heating, cooling and services
- Heating
- Heat Pump, Forced air, Natural gas
Building and exterior
- Style
- Ranch
- Year built
- 2025
- Roof
- Asphalt shingle, Conventional
- Foundation
- Concrete Slab
- Outdoor
- Composite Siding
Parking
- Driveway and parking
- Garage
Rooms
| Room | Level | Size | Features |
|---|---|---|---|
| Living room | Main level | 6.1 × 4.57 m (20' × 15') | |
| Dining room | Main level | 4.3 × 3.17 m (14'1" × 10'5") | |
| Kitchen | Main level | 6.89 × 3.35 m (22'7" × 11') | |
| Primary Bedroom | Main level | 5.39 × 3.78 m (17'8" × 12'5") | |
| Other | Main level | 2.32 × 2.26 m (7'7" × 7'5") | |
| Bedroom 2 | Main level | 3.05 × 3.05 m (10' × 10') | |
| Bedroom 3 | Main level | 3.05 × 3.02 m (10' × 9'11") | |
| Foyer | Main level | 6.43 × 1.55 m (21'1" × 5'1") | |
| Mud room | Main level | 2.47 × 1.1 m (8'1" × 3'7") | |
| Laundry room | Main level | 1.86 × 1.49 m (6'1" × 4'11") | |
| Utility room | Main level | 2.38 × 1.1 m (7'10" × 3'7") |
Location
Location is approximate. See nearby homes on the map
Listed by Royal LePage Aspire Realty (Terr).

REALTOR®, REALTORS®, and the REALTOR® logo are certification marks that are owned by REALTOR® Canada Inc. and licensed exclusively to The Canadian Real Estate Association (CREA). These certification marks identify real estate professionals who are members of CREA and who must abide by CREA’s By-Laws, Rules, and the REALTOR® Code. The MLS® trademark and the MLS® logo are owned by CREA and identify the professional real estate services provided by members of CREA.
The information contained on this site is based in whole or in part on information that is provided by members of The Canadian Real Estate Association, who are responsible for its accuracy. CREA reproduces and distributes this information as a service for its members and assumes no responsibility for its accuracy.
Similar homes nearby
See more in Terrace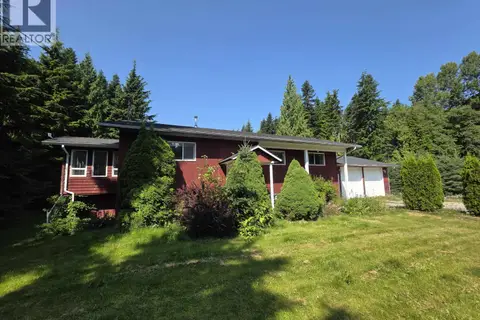 📷 38
$714,900
5 bd3 ba2732 ft²
2421 KROYER STREET
Terrace
Detached · MLS® R3168581 · Royal LePage Aspire Realty (Terr)
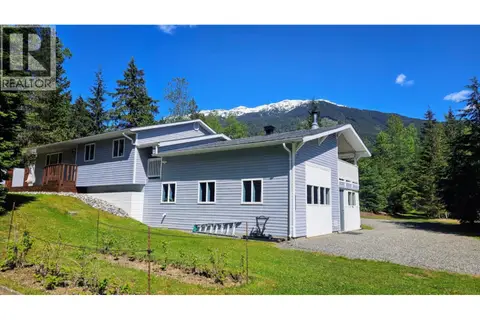 📷 39
$724,999
4 bd2 ba2152 ft²
5515 KLEANZA DRIVE
Terrace
Detached · MLS® R3166168 · RE/MAX Coast Mountains
 📷 35
$699,900
0 bd3 ba2126 ft²
4931 HUNDAL DRIVE
Terrace
Detached · MLS® R3170116 · Royal LePage Aspire Realty (Terr)
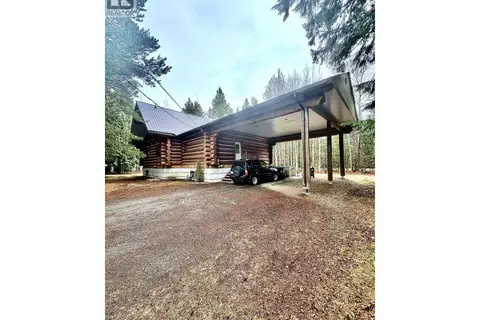 📷 24
$699,000
5 bd3 ba3678 ft²
3804 SPRING CREEK DRIVE
Terrace
Detached · MLS® R3134999 · Royal LePage Aspire Realty (Terr)
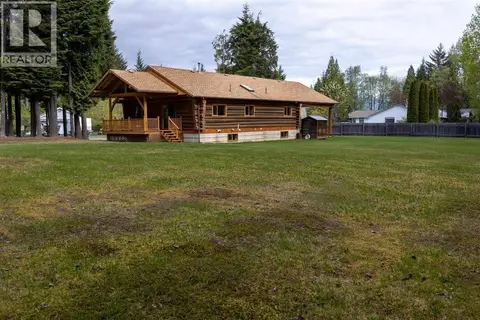 📷 22
$689,000
3 bd2 ba2334 ft²
3902 SPRING CREEK DRIVE
Terrace
Detached · MLS® R3160709 · RE/MAX Coast Mountains
 📷 33
$684,900
4 bd3 ba2524 ft²
4828 WALSH AVENUE
Terrace
Detached · MLS® R3172531 · Royal LePage Aspire Realty (Terr)
 📷 31
$759,900
2 bd2 ba1018 ft²
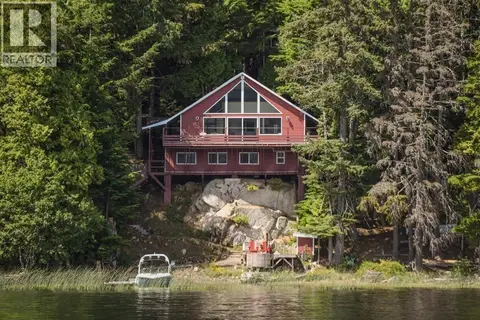
2364 CATT POINT ROAD
Terrace
Waterfront
Detached · MLS® R3135708 · RE/MAX Coast Mountains
 📷 31
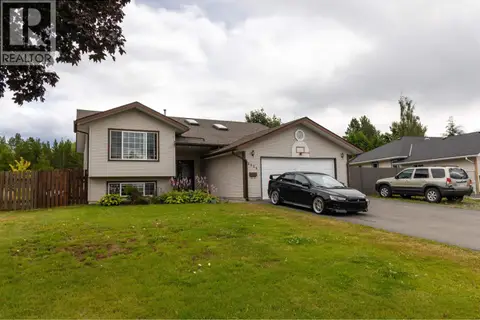
$759,900
7 bd4 ba2656 ft²
3524 CORY DRIVE
Terrace
Detached · MLS® R3156120 · RE/MAX Coast Mountains