4902 HAUGLAND AVENUE
Terrace, BC, V8G1H4
Listed by Royal LePage Aspire Realty (Terr)
$659,900
- 5 bedrooms
- 4 bathrooms
- 2599 sq ft
Listed 16 days ago · MLS® R3172648
About this home
Character abounds both inside and out on this unique custom home. Vaulted ceilings greet you with a feeling of space when you come in through the front door. The cozy fireplace in the living room will help take the chill off on those winter evenings and add ambience to gatherings in the open living space. The wrap around front porch is ideal for relaxing in the evening shade, or sit on the back deck and enjoy the view of the spacious backyard. The detached shop parks one or is perfect for the toys and projects! The primary features a walk-in closet and gorgeous en-suite. With five bedrooms and four bathrooms there is room for all, and the downstairs rec-room with walkout to the yard is perfect for teens or guests to watch the big game. This home is a must see! Don't let it pass you by! (id:66966)
Details
- Type
- Detached
- Size
- 2599 sq ft
- Basement
- Finished, Full
- Property tax
- $5,711 (2026)
- Municipality
- Terrace
Interior
- Fireplace
- Yes
Heating, cooling and services
- Heating
- Forced air, Natural gas
Building and exterior
- Year built
- 2000
- Roof
- Asphalt shingle, Conventional
- Foundation
- Concrete Perimeter
- Outdoor
- Vinyl siding
Parking
- Driveway and parking
- Open
Rooms
| Room | Level | Size | Features |
|---|---|---|---|
| Living room | Main level | 5.18 × 4.57 m (17' × 15') | |
| Dining room | Main level | 3.35 × 2.44 m (11' × 8') | |
| Living room | Main level | 5.18 × 4.57 m (17' × 15') | |
| Primary Bedroom | Main level | 4.57 × 3.66 m (15' × 12') | |
| Bedroom 2 | Above | 3.66 × 3.05 m (12' × 10') | |
| Bedroom 3 | Above | 3.66 × 3.05 m (12' × 10') | |
| Bedroom 4 | Basement | 3.51 × 3.05 m (11'6" × 10') | |
| Bedroom 5 | Basement | 3.51 × 3.05 m (11'6" × 10') | |
| Recreational, Games room | Basement | 8.23 × 4.27 m (27' × 14') | |
| Laundry room | Basement | 2.44 × 2.29 m (8' × 7'6") |
Location
Location is approximate. See nearby homes on the map
Listed by Royal LePage Aspire Realty (Terr).

REALTOR®, REALTORS®, and the REALTOR® logo are certification marks that are owned by REALTOR® Canada Inc. and licensed exclusively to The Canadian Real Estate Association (CREA). These certification marks identify real estate professionals who are members of CREA and who must abide by CREA’s By-Laws, Rules, and the REALTOR® Code. The MLS® trademark and the MLS® logo are owned by CREA and identify the professional real estate services provided by members of CREA.
The information contained on this site is based in whole or in part on information that is provided by members of The Canadian Real Estate Association, who are responsible for its accuracy. CREA reproduces and distributes this information as a service for its members and assumes no responsibility for its accuracy.
Similar homes nearby
See more in Terrace 📷 23
$659,000
3 bd2 ba1954 ft²
4020 THOMAS STREET
Terrace
Detached · MLS® R3167980 · Royal LePage Aspire Realty (Terr)
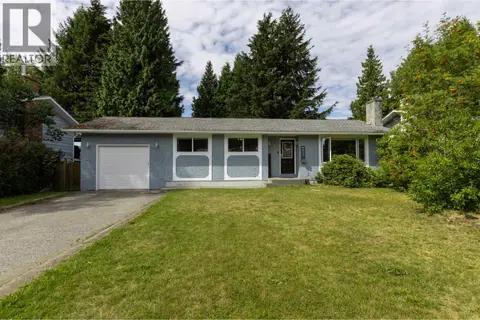 📷 32
$650,000
4 bd3 ba2178 ft²
4121 SKOGLUND STREET
Terrace
Detached · MLS® R3155929 · Royal LePage Aspire Realty (Terr)
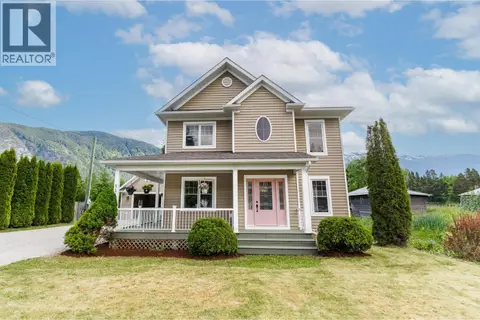 📷 32
$649,999
3 bd3 ba1809 ft²
3561 COTTONWOOD CRESCENT
Terrace
Detached · MLS® R3157696 · RE/MAX Coast Mountains
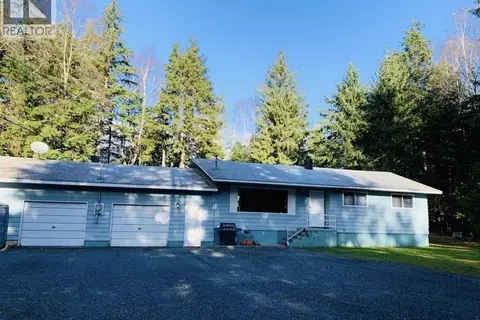 📷 34
$649,900
3 bd2 ba2460 ft²
2158 GRANDVIEW DRIVE
Terrace
Waterfront
Detached · MLS® R3117812 · Royal LePage Aspire Realty (Terr)
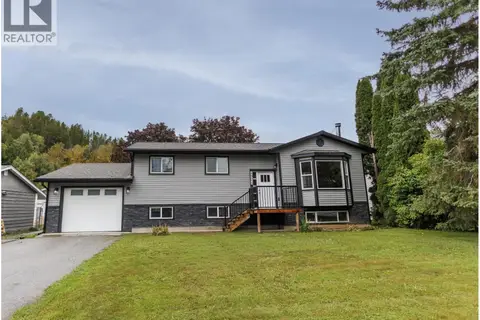 📷 27
$669,900
5 bd3 ba2432 ft²
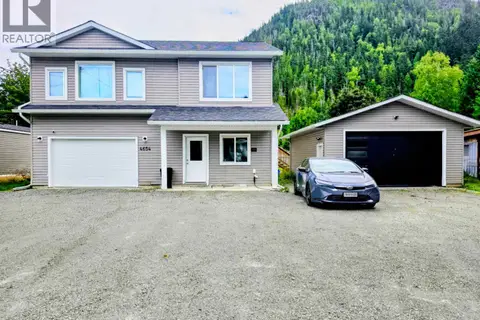
4924 LABELLE AVENUE
Terrace
Detached · MLS® R3169453 · RE/MAX Coast Mountains
 📷 20
$639,000
4 bd3 ba1930 ft²
4654 COPPER RIVER ROAD
Terrace
Detached · MLS® R3155182 · RE/MAX Coast Mountains
 📷 33
$684,900
4 bd3 ba2524 ft²
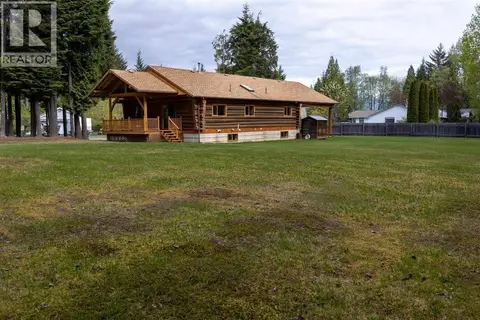
4828 WALSH AVENUE
Terrace
Detached · MLS® R3172531 · Royal LePage Aspire Realty (Terr)
 📷 22
$689,000
3 bd2 ba2334 ft²
3902 SPRING CREEK DRIVE
Terrace
Detached · MLS® R3160709 · RE/MAX Coast Mountains