4654 COPPER RIVER ROAD
Terrace, BC, V8G0A5
Listed by RE/MAX Coast Mountains
$639,000
- 4 bedrooms
- 3 bathrooms
- 1930 sq ft
Listed 70 days ago · MLS® R3155182
About this home
Welcome to this impressive 2022-built home in Copper Estates, complete with a newer 22'x27' detached shop! The shop features 10' ceilings, a 16'x9' overhead door, and plenty of room for projects, storage, or toys. The fully fenced yard creates great space for kids and dogs to enjoy. Upstairs, the bright and spacious main living area offers excellent privacy, 3 bedrooms, 2 bathrooms, and easy access to the sundeck and backyard. The lower level adds even more versatility with a large rec room, 4th bedroom, 2-piece bath, and direct backyard access. A great setup for families, home offices, and those needing extra space! (id:66966)
Details
- Type
- Detached
- Size
- 1930 sq ft
- Basement
- Finished, N/A
- Garage
- Garage
- Property tax
- $4,599 (2026)
- Municipality
- Terrace
Interior
- Fireplace
- No
- Appliances
- Washer, Refrigerator, Dishwasher, Stove, Dryer
Heating, cooling and services
- Heating
- Baseboard heaters, Electric
Building and exterior
- Year built
- 2022
- Roof
- Asphalt shingle, Conventional
- Foundation
- Concrete Slab
- Outdoor
- Vinyl siding
Parking
- Driveway and parking
- Detached Garage, Garage, RV
Rooms
| Room | Level | Size | Features |
|---|---|---|---|
| Foyer | Main level | 4.6 × 4.6 m (15'1" × 15'1") | |
| Family room | Main level | 5.24 × 3.69 m (17'2" × 12'1") | |
| Bedroom 2 | Main level | 3.44 × 3.08 m (11'4" × 10'1") | |
| Laundry room | Main level | 2.35 × 1.77 m (7'8" × 5'10") | |
| Kitchen | Above | 3.96 × 3.38 m (13' × 11'1") | |
| Living room | Above | 3.96 × 3.66 m (13' × 12') | |
| Dining room | Above | 3.66 × 2.13 m (12' × 7') | |
| Bedroom 3 | Above | 3.05 × 2.87 m (10' × 9'5") | |
| Primary Bedroom | Above | 4.3 × 3.51 m (14'1" × 11'6") | |
| Bedroom 4 | Above | 3.02 × 2.47 m (9'11" × 8'1") |
Location
Location is approximate. See nearby homes on the map
Listed by RE/MAX Coast Mountains.

REALTOR®, REALTORS®, and the REALTOR® logo are certification marks that are owned by REALTOR® Canada Inc. and licensed exclusively to The Canadian Real Estate Association (CREA). These certification marks identify real estate professionals who are members of CREA and who must abide by CREA’s By-Laws, Rules, and the REALTOR® Code. The MLS® trademark and the MLS® logo are owned by CREA and identify the professional real estate services provided by members of CREA.
The information contained on this site is based in whole or in part on information that is provided by members of The Canadian Real Estate Association, who are responsible for its accuracy. CREA reproduces and distributes this information as a service for its members and assumes no responsibility for its accuracy.
Similar homes nearby
See more in Terrace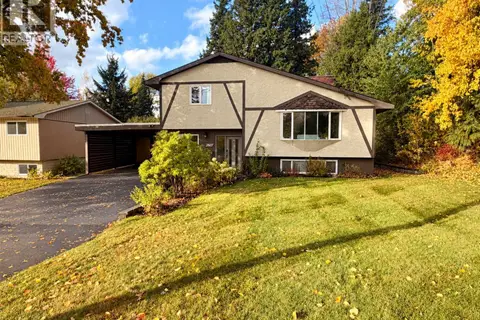 New
📷 36
$629,900
4 bd2 ba2219 ft²
2607 KALUM STREET
Terrace
Detached · MLS® R3177271 · RE/MAX Coast Mountains
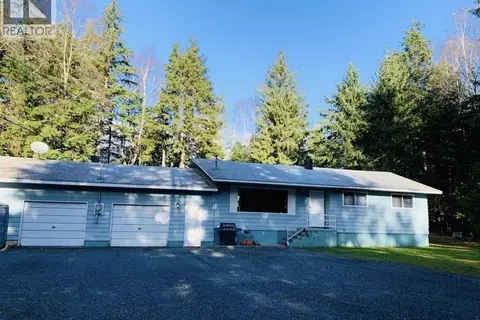 📷 34
$649,900
3 bd2 ba2460 ft²
2158 GRANDVIEW DRIVE
Terrace
Waterfront
Detached · MLS® R3117812 · Royal LePage Aspire Realty (Terr)
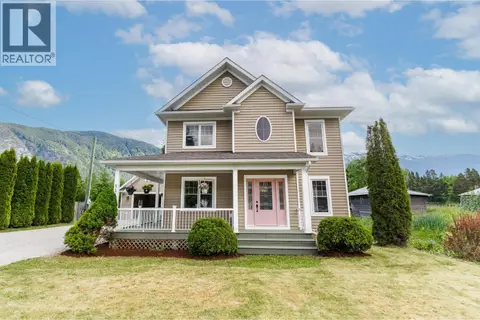 📷 32
$649,999
3 bd3 ba1809 ft²
3561 COTTONWOOD CRESCENT
Terrace
Detached · MLS® R3157696 · RE/MAX Coast Mountains
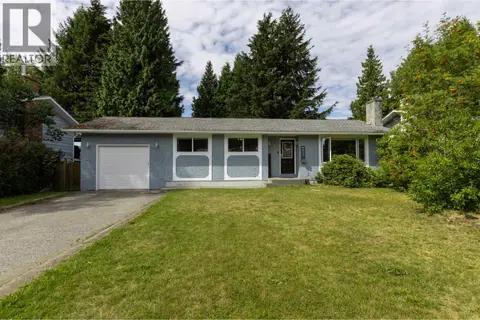 📷 32
$650,000
4 bd3 ba2178 ft²
4121 SKOGLUND STREET
Terrace
Detached · MLS® R3155929 · Royal LePage Aspire Realty (Terr)
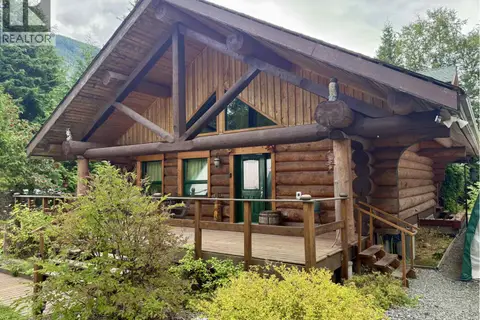 📷 28
$625,000
2 bd2 ba2297 ft²
3981 DOBBIE STREET
Terrace
Detached · MLS® R3158035 · RE/MAX Coast Mountains
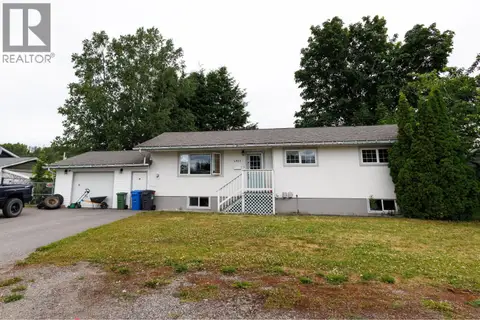 📷 22
$619,000
4 bd3 ba2240 ft²
4922 SCOTT AVENUE
Terrace
Detached · MLS® R3158566 · RE/MAX Coast Mountains
 📷 23
$659,000
3 bd2 ba1954 ft²
4020 THOMAS STREET
Terrace
Detached · MLS® R3167980 · Royal LePage Aspire Realty (Terr)
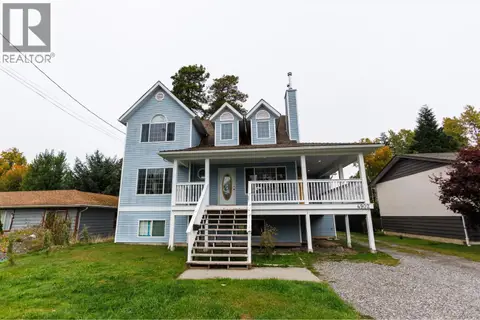 📷 39
$659,900
5 bd4 ba2599 ft²
4902 HAUGLAND AVENUE
Terrace
Detached · MLS® R3172648 · Royal LePage Aspire Realty (Terr)