4922 SCOTT AVENUE
Terrace, BC, V8G2B8
Listed by RE/MAX Coast Mountains
$619,000
- 4 bedrooms
- 3 bathrooms
- 2240 sq ft
Listed 57 days ago · MLS® R3158566
About this home
Looking for a family home in a great neighborhood? Look here!! This 4 bedroom 2 1/2 bath home has plenty to offer. Need parking? The garage is larger than it looks with driving access to the side & back of the home. Renovated in 2018, the home features an updated maple kitchen with plenty of cabinets and counter space, plus a bright south-facing living room filled with natural light. The main floor offers 3 bedrooms, a full bathroom and a convenient 2-piece ensuite in the primary bedroom. Downstairs features a large rec room, generous storage, spacious laundry area, 3-piece bathroom and a fourth bedroom. Enjoy the fenced backyard and covered deck, easily accessed through patio doors from the kitchen. Close to schools, parks, trails and recreation—this home is ready to enjoy! (id:66966)
Details
- Type
- Detached
- Size
- 2240 sq ft
- Basement
- Finished, N/A
- Garage
- Garage
- Property tax
- $5,170 (2026)
- Municipality
- Terrace
Interior
- Fireplace
- Yes
Heating, cooling and services
- Heating
- Baseboard heaters, Electric
Building and exterior
- Year built
- 1967
- Roof
- Asphalt shingle, Conventional
- Foundation
- Concrete Perimeter
- Outdoor
- Stucco
Parking
- Driveway and parking
- Garage
Rooms
| Room | Level | Size | Features |
|---|---|---|---|
| Kitchen | Main level | 3.69 × 3.2 m (12'1" × 10'6") | |
| Eating area | Main level | 3.2 × 2.13 m (10'6" × 7') | |
| Living room | Main level | 5.97 × 3.87 m (19'7" × 12'8") | |
| Bedroom 2 | Main level | 3.35 × 2.16 m (11' × 7'1") | |
| Bedroom 3 | Main level | 3.26 × 2.77 m (10'8" × 9'1") | |
| Primary Bedroom | Main level | 3.35 × 3.35 m (11' × 11') | |
| Recreational, Games room | Basement | 6.43 × 6.61 m (21'1" × 21'8") | |
| Storage | Basement | 3.96 × 0.94 m (13' × 3'1") | |
| Utility room | Basement | 2.13 × 1.22 m (7' × 4') | |
| Bedroom 4 | Basement | 4.57 × 3.81 m (15' × 12'6") | |
| Laundry room | Basement | 3.2 × 2.74 m (10'6" × 9') |
Location
Location is approximate. See nearby homes on the map
Listed by RE/MAX Coast Mountains.

REALTOR®, REALTORS®, and the REALTOR® logo are certification marks that are owned by REALTOR® Canada Inc. and licensed exclusively to The Canadian Real Estate Association (CREA). These certification marks identify real estate professionals who are members of CREA and who must abide by CREA’s By-Laws, Rules, and the REALTOR® Code. The MLS® trademark and the MLS® logo are owned by CREA and identify the professional real estate services provided by members of CREA.
The information contained on this site is based in whole or in part on information that is provided by members of The Canadian Real Estate Association, who are responsible for its accuracy. CREA reproduces and distributes this information as a service for its members and assumes no responsibility for its accuracy.
Similar homes nearby
See more in Terrace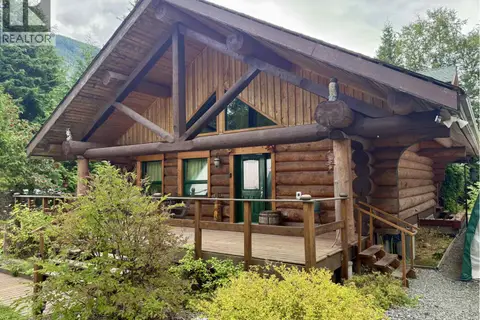 📷 28
$625,000
2 bd2 ba2297 ft²
3981 DOBBIE STREET
Terrace
Detached · MLS® R3158035 · RE/MAX Coast Mountains
 New
📷 36
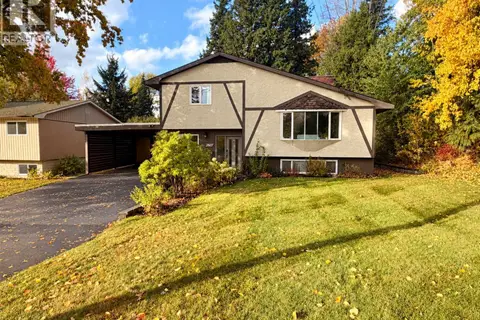
$629,900
4 bd2 ba2219 ft²
2607 KALUM STREET
Terrace
Detached · MLS® R3177271 · RE/MAX Coast Mountains
 📷 31
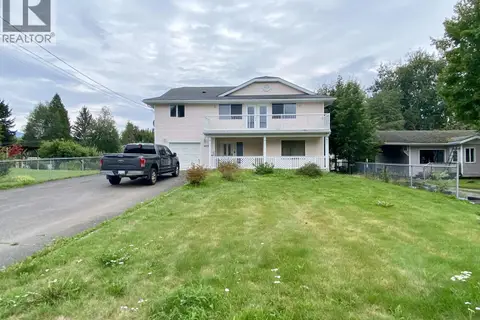
$599,900
5 bd2 ba2658 ft²
4839 MILLS AVENUE
Terrace
Detached · MLS® R3165566 · Royal LePage Aspire Realty (Terr)
 📷 20
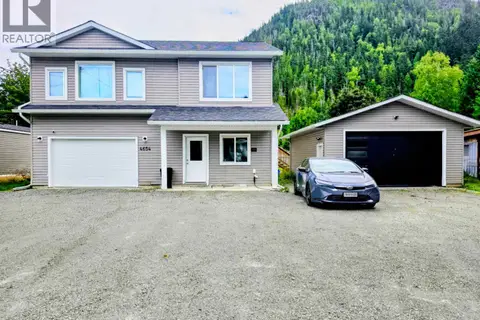
$639,000
4 bd3 ba1930 ft²
4654 COPPER RIVER ROAD
Terrace
Detached · MLS® R3155182 · RE/MAX Coast Mountains
 📷 36
$589,900
3 bd2 ba2250 ft²
3317 PHEASANT STREET
Terrace
Detached · MLS® R3168543 · RE/MAX Coast Mountains
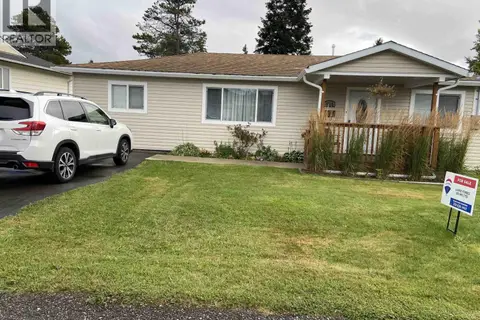 📷 22
$589,000
2 bd2 ba1152 ft²
4719 OLSON AVENUE
Terrace
Detached · MLS® R3167876 · RE/MAX Coast Mountains
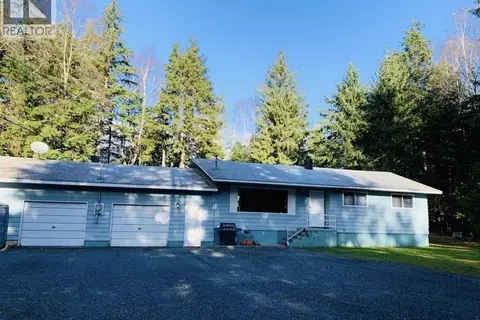 📷 34
$649,900
3 bd2 ba2460 ft²
2158 GRANDVIEW DRIVE
Terrace
Waterfront
Detached · MLS® R3117812 · Royal LePage Aspire Realty (Terr)
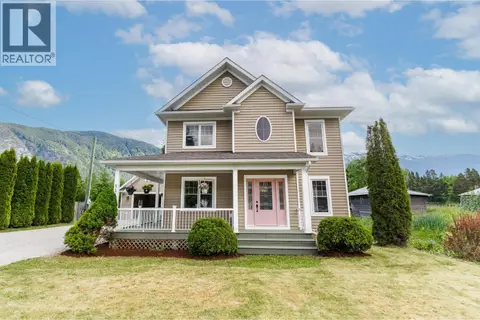 📷 32
$649,999
3 bd3 ba1809 ft²
3561 COTTONWOOD CRESCENT
Terrace
Detached · MLS® R3157696 · RE/MAX Coast Mountains