3317 PHEASANT STREET
Terrace, BC, V8G3H4
Listed by RE/MAX Coast Mountains
$589,900
- 3 bedrooms
- 2 bathrooms
- 2250 sq ft
Listed 29 days ago · MLS® R3168543
About this home
This great family home is situated in a parklike setting with an oversize lot situated within walking distance to town, schools and Howe Creek trail system. Enjoy the many recent renovations which include an open concept main living area with kitchen offering newer cabinets, quartz counter tops, newer appliances with gas range. The spacious living, dining area open onto sundeck which overlook a fenced backyard offering a covered patio and established pear tree and grape vines. The main bath has been updated with warm wood accents, newer vanity, jetted tub and flooring. Primary suite offers large walk-in closet. Downstairs has 3rd bdrm + den (which could be 4th bdrm) a spacious family room with access to garage and backyard. Oversize garage with bonus room, paved driveway, air conditioning. (id:66966)
Details
- Type
- Detached
- Style
- Split level entry
- Size
- 2250 sq ft
- Basement
- Full
- Garage
- Garage
- Property tax
- $5,371 (2026)
- Municipality
- Terrace
Interior
- Fireplace
- No
- Appliances
- Washer, Refrigerator, Dishwasher, Stove, Dryer
Heating, cooling and services
- Heating
- Forced air, Natural gas
- Air conditioning
- Central air conditioning
Building and exterior
- Style
- Split level entry
- Year built
- 1969
- Roof
- Asphalt shingle, Conventional
- Foundation
- Concrete Perimeter
- Outdoor
- Wood
Parking
- Driveway and parking
- Garage
Rooms
| Room | Level | Size | Features |
|---|---|---|---|
| Kitchen | Main level | 5.18 × 3.66 m (17' × 12') | |
| Dining room | Main level | 3.6 × 2.44 m (11'10" × 8') | |
| Living room | Main level | 4.88 × 3.96 m (16' × 13') | |
| Primary Bedroom | Main level | 3.9 × 3.05 m (12'10" × 10') | |
| Bedroom 2 | Main level | 3.66 × 3.05 m (12' × 10') | |
| Bedroom 3 | Basement | 3.9 × 2.62 m (12'10" × 8'7") | |
| Den | Basement | 3.9 × 2.93 m (12'10" × 9'7") | |
| Family room | Basement | 7.01 × 4.15 m (23' × 13'7") |
Location
Location is approximate. See nearby homes on the map
Listed by RE/MAX Coast Mountains.

REALTOR®, REALTORS®, and the REALTOR® logo are certification marks that are owned by REALTOR® Canada Inc. and licensed exclusively to The Canadian Real Estate Association (CREA). These certification marks identify real estate professionals who are members of CREA and who must abide by CREA’s By-Laws, Rules, and the REALTOR® Code. The MLS® trademark and the MLS® logo are owned by CREA and identify the professional real estate services provided by members of CREA.
The information contained on this site is based in whole or in part on information that is provided by members of The Canadian Real Estate Association, who are responsible for its accuracy. CREA reproduces and distributes this information as a service for its members and assumes no responsibility for its accuracy.
Similar homes nearby
See more in Terrace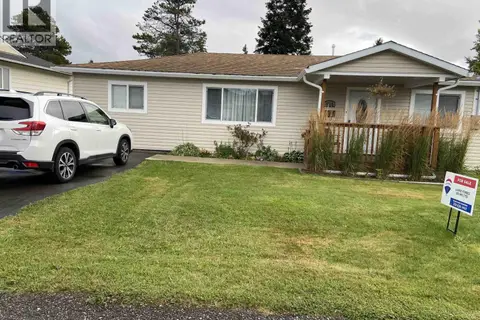 📷 22
$589,000
2 bd2 ba1152 ft²
4719 OLSON AVENUE
Terrace
Detached · MLS® R3167876 · RE/MAX Coast Mountains
 📷 31
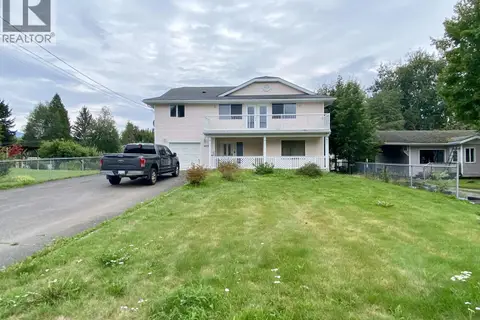
$599,900
5 bd2 ba2658 ft²
4839 MILLS AVENUE
Terrace
Detached · MLS® R3165566 · Royal LePage Aspire Realty (Terr)
 📷 20
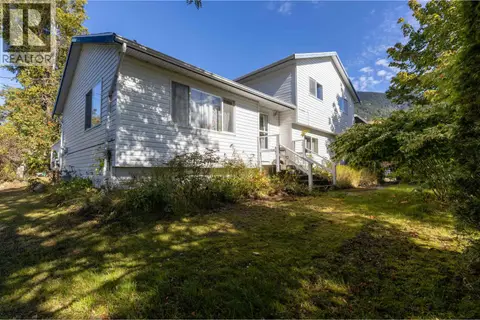
$574,900
5 bd2 ba2252 ft²
3566 NEWELL AVENUE
Terrace
Detached · MLS® R3051663 · RE/MAX Coast Mountains
 📷 22
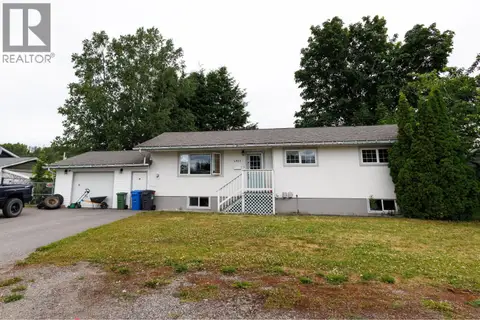
$619,000
4 bd3 ba2240 ft²
4922 SCOTT AVENUE
Terrace
Detached · MLS® R3158566 · RE/MAX Coast Mountains
 📷 19
$559,900
4 bd2 ba2200 ft²
2307 EVERGREEN STREET
Terrace
Detached · MLS® R3114784 · Royal LePage Aspire Realty (Terr)
 📷 28
$559,900
4 bd3 ba3036 ft²
4725 MCCONNELL AVENUE
Terrace
Pool
Detached · MLS® R3151071 · Royal LePage Aspire Realty (Terr)
 📷 28
$559,000
4 bd2 ba1080 ft²
2707 BRAUN STREET
Terrace
Detached · MLS® R3172149 · RE/MAX Coast Mountains
 📷 24
$555,000
5 bd3 ba2410 ft²
4712 MCCONNELL AVENUE
Terrace
Detached · MLS® R3113966 · RE/MAX Coast Mountains