2307 EVERGREEN STREET
Terrace, BC, V8G4S6
Listed by Royal LePage Aspire Realty (Terr)
$559,900
- 4 bedrooms
- 2 bathrooms
- 2200 sq ft
Listed 182 days ago · MLS® R3114784
About this home
Tucked away on a quiet dead-end street on the south side, this home offers great space inside and out. The main floor features an updated kitchen with painted cabinets, new backsplash, appliances, and concrete countertops. Bright living room with mini split A/C for summer comfort. Patio doors from the dining room and primary bedroom lead to a large deck overlooking the backyard. Three bedrooms and an updated 4-piece bath complete the main level. The fully finished basement offers flexibility. currently a spacious primary bedroom with sitting area and walk-in closet, or easily converted to a family room. Also includes a recently updated 3-piece bath with custom tiled shower, plus laundry, utility, and workshop space. Great home in a quiet location with room to grow. (id:66966)
Details
- Type
- Detached
- Size
- 2200 sq ft
- Basement
- Partially finished, N/A
- Property tax
- $4,095 (2025)
- Municipality
- Terrace
Interior
- Fireplace
- No
Heating, cooling and services
- Heating
- Forced air, Natural gas
Building and exterior
- Year built
- 1980
- Roof
- Asphalt shingle, Conventional
- Foundation
- Concrete Perimeter
- Outdoor
- Vinyl siding
Parking
- Driveway and parking
- Carport, Open
Rooms
| Room | Level | Size | Features |
|---|---|---|---|
| Living room | Main level | 5.18 × 3.35 m (17' × 11') | |
| Kitchen | Main level | 3.6 × 2.68 m (11'10" × 8'10") | |
| Dining room | Main level | 3.66 × 2.68 m (12' × 8'10") | |
| Primary Bedroom | Main level | 3.05 × 3.05 m (10' × 10') | |
| Bedroom 2 | Main level | 3.02 × 3.02 m (9'11" × 9'11") | |
| Bedroom 3 | Main level | 3.02 × 2.9 m (9'11" × 9'6") | |
| Pantry | Main level | 2.32 × 1.01 m (7'7" × 3'4") | |
| Bedroom 4 | Basement | 6.1 × 3.69 m (20' × 12'1") | |
| Utility room | Basement | 3.96 × 3.51 m (13' × 11'6") | |
| Workshop | Basement | 4.27 × 3.51 m (14' × 11'6") |
Location
Location is approximate. See nearby homes on the map
Listed by Royal LePage Aspire Realty (Terr).

REALTOR®, REALTORS®, and the REALTOR® logo are certification marks that are owned by REALTOR® Canada Inc. and licensed exclusively to The Canadian Real Estate Association (CREA). These certification marks identify real estate professionals who are members of CREA and who must abide by CREA’s By-Laws, Rules, and the REALTOR® Code. The MLS® trademark and the MLS® logo are owned by CREA and identify the professional real estate services provided by members of CREA.
The information contained on this site is based in whole or in part on information that is provided by members of The Canadian Real Estate Association, who are responsible for its accuracy. CREA reproduces and distributes this information as a service for its members and assumes no responsibility for its accuracy.
Similar homes nearby
See more in Terrace 📷 28
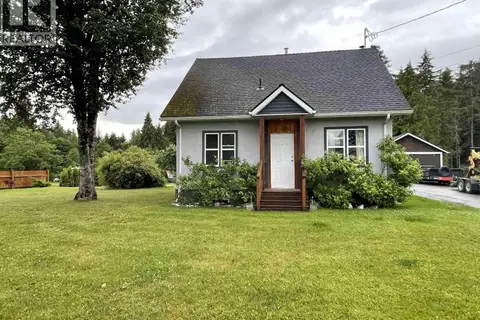
$559,900
4 bd3 ba3036 ft²
4725 MCCONNELL AVENUE
Terrace
Pool
Detached · MLS® R3151071 · Royal LePage Aspire Realty (Terr)
 📷 28
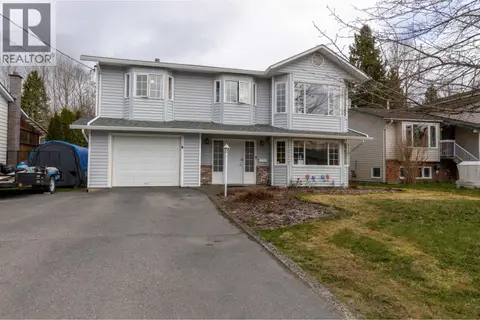
$559,000
4 bd2 ba1080 ft²
2707 BRAUN STREET
Terrace
Detached · MLS® R3172149 · RE/MAX Coast Mountains
 📷 24
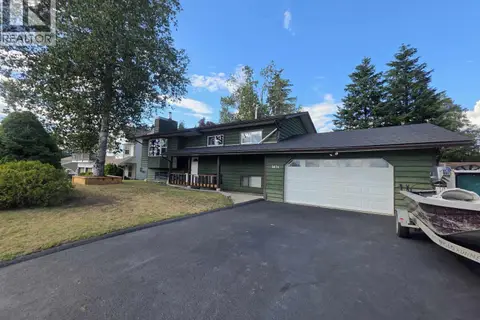
$555,000
5 bd3 ba2410 ft²
4712 MCCONNELL AVENUE
Terrace
Detached · MLS® R3113966 · RE/MAX Coast Mountains
 📷 33
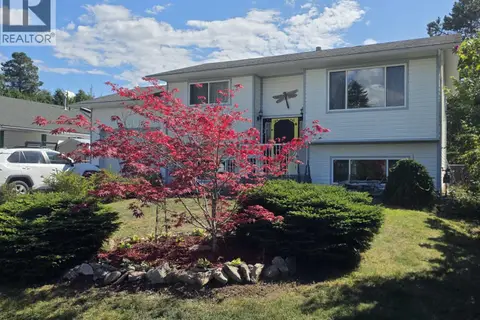
$549,900
3 bd3 ba2384 ft²
3674 JUNIPER AVENUE
Terrace
Detached · MLS® R3154488 · Royal LePage Aspire Realty (Terr)
 📷 26
$549,900
3 bd2 ba1600 ft²
5023 POHLE AVENUE
Terrace
Detached · MLS® R3155831 · Royal LePage Aspire Realty (Terr)
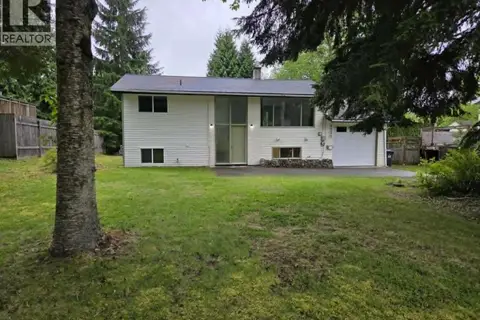 📷 18
$545,000
4 bd2 ba1728 ft²
4931 GAIR STREET
Terrace
Detached · MLS® R3161182 · RE/MAX Coast Mountains
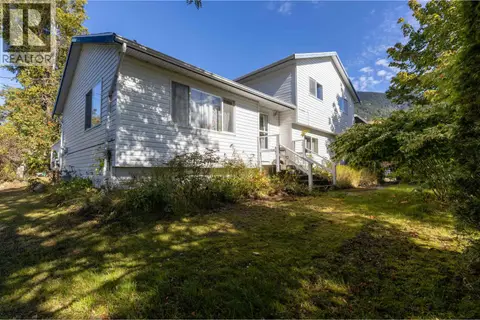 📷 20
$574,900
5 bd2 ba2252 ft²
3566 NEWELL AVENUE
Terrace
Detached · MLS® R3051663 · RE/MAX Coast Mountains
 📷 39
$534,900
4 bd1 ba2172 ft²
4643 QUEENSWAY DRIVE
Terrace
Detached · MLS® R3166426 · RE/MAX Coast Mountains