4643 QUEENSWAY DRIVE
Terrace, BC, V8G3X4
Listed by RE/MAX Coast Mountains
$534,900
- 4 bedrooms
- 1 bathrooms
- 2172 sq ft
Listed 35 days ago · MLS® R3166426
About this home
First time on the market this 1 owner home offers a wonderful opportunity to get established in todays market. Well loved over many generations you will find this home offers a great layout with the perfect blend of classic comfort, functional space, and outdoor utility. The open concept kitchen has solid wood cabinets and breakfast bar with dining space offering large south facing windows which overlook private backyard. Warm and inviting living room flow seamlessly into extra wide hallway and 3 bedrooms+ 4pce bath on main.Full basement offers 4th spacious bedroom, cold room, laundry and an area ready to be transformed into large rec room, gym, or ample storage.Outside is a well thought out lot with south facing established garden and functional barn perfect for small animals or hobbies. (id:66966)
Details
- Type
- Detached
- Size
- 2172 sq ft
- Basement
- Full
- Property tax
- $3,372 (2026)
- Municipality
- Terrace
Interior
- Fireplace
- No
- Appliances
- Washer, Refrigerator, Stove, Dryer
Heating, cooling and services
- Heating
- Forced air, Natural gas
Building and exterior
- Year built
- 1965
- Roof
- Metal, Conventional
- Foundation
- Concrete Perimeter
- Outdoor
- Wood
Parking
- Driveway and parking
- Carport, Open, RV
Rooms
| Room | Level | Size | Features |
|---|---|---|---|
| Kitchen | Main level | 3.66 × 3.05 m (12' × 10') | |
| Dining room | Main level | 3.96 × 3.66 m (13' × 12') | |
| Living room | Main level | 4.88 × 4.57 m (16' × 15') | |
| Foyer | Main level | 3.35 × 1.22 m (11' × 4') | |
| Primary Bedroom | Main level | 3.66 × 3.35 m (12' × 11') | |
| Bedroom 2 | Main level | 3.35 × 2.74 m (11' × 9') | |
| Bedroom 3 | Main level | 3.51 × 2.9 m (11'6" × 9'6") | |
| Bedroom 4 | Basement | 5.94 × 4.27 m (19'6" × 14') | |
| Cold room | Basement | 2.9 × 1.4 m (9'6" × 4'7") | |
| Laundry room | Basement | 4.54 × 2.74 m (14'11" × 9') | |
| Flex Space | Basement | 6.4 × 4.88 m (21' × 16') | |
| Hobby room | Basement | 4.72 × 3.35 m (15'6" × 11') |
Location
Location is approximate. See nearby homes on the map
Listed by RE/MAX Coast Mountains.

REALTOR®, REALTORS®, and the REALTOR® logo are certification marks that are owned by REALTOR® Canada Inc. and licensed exclusively to The Canadian Real Estate Association (CREA). These certification marks identify real estate professionals who are members of CREA and who must abide by CREA’s By-Laws, Rules, and the REALTOR® Code. The MLS® trademark and the MLS® logo are owned by CREA and identify the professional real estate services provided by members of CREA.
The information contained on this site is based in whole or in part on information that is provided by members of The Canadian Real Estate Association, who are responsible for its accuracy. CREA reproduces and distributes this information as a service for its members and assumes no responsibility for its accuracy.
Similar homes nearby
See more in Terrace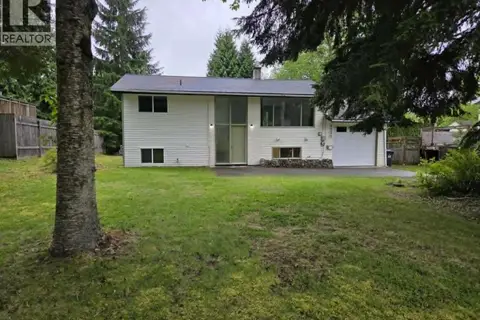 📷 18
$545,000
4 bd2 ba1728 ft²
4931 GAIR STREET
Terrace
Detached · MLS® R3161182 · RE/MAX Coast Mountains
 📷 31
$520,000
3 bd2 ba2620 ft²
5024 AGAR AVENUE
Terrace
Detached · MLS® R3169000 · Royal LePage Aspire Realty (Terr)
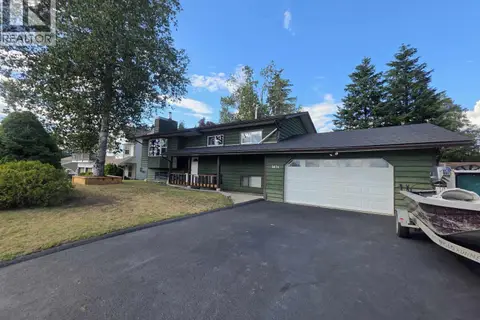 📷 33
$549,900
3 bd3 ba2384 ft²
3674 JUNIPER AVENUE
Terrace
Detached · MLS® R3154488 · Royal LePage Aspire Realty (Terr)
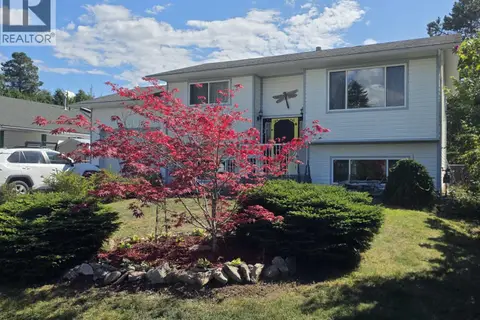 📷 26
$549,900
3 bd2 ba1600 ft²
5023 POHLE AVENUE
Terrace
Detached · MLS® R3155831 · Royal LePage Aspire Realty (Terr)
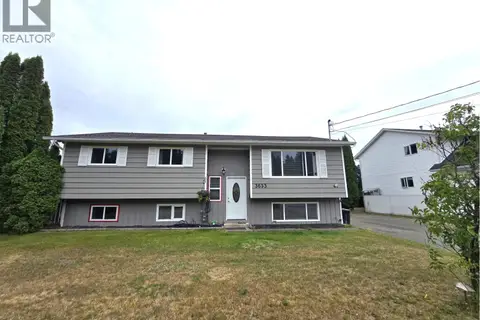 📷 27
$519,000
5 bd1 ba2471 ft²
3653 HAWTHORNE AVENUE
Terrace
Detached · MLS® R3157184 · Royal LePage Aspire Realty (Terr)
 📷 25
$519,000
4 bd2 ba1428 ft²
4736 HALLIWELL AVENUE
Terrace
Detached · MLS® R3158414 · Royal LePage Aspire Realty (Terr)
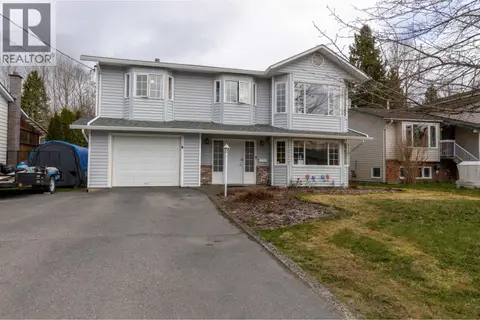 📷 24
$555,000
5 bd3 ba2410 ft²
4712 MCCONNELL AVENUE
Terrace
Detached · MLS® R3113966 · RE/MAX Coast Mountains
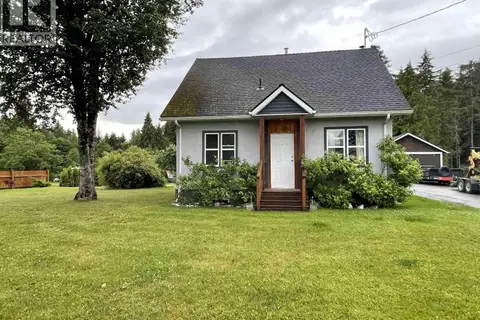 📷 28
$559,000
4 bd2 ba1080 ft²
2707 BRAUN STREET
Terrace
Detached · MLS® R3172149 · RE/MAX Coast Mountains