5024 AGAR AVENUE
Terrace, BC, V8G1J1
Listed by Royal LePage Aspire Realty (Terr)
$520,000
- 3 bedrooms
- 2 bathrooms
- 2620 sq ft
Listed 28 days ago · MLS® R3169000
About this home
Wonderful character home on a quarter acre lot with shop! From the main entrance is a large mudroom with heated floors and an office which could be used as a fourth bedroom or gear storage. The living room offers vaulted ceilings and a wood stove providing a warm spot to idle away the evenings. The kitchen truly is the heart of this home featuring ample counter space and a good sized island, perfect for gathering around to discuss the day prior to eating in the adjoining dining room. Upstairs are 2 large bedrooms and a demi-ensuite with large soaker tub, and a gallery overlooking the living room. The fully fenced backyard has a 16x15 ft covered patio and a wired and heated 24x20 ft shop (with attached lean-to) for working on projects. With a little work this home will shine! (id:66966)
Details
- Type
- Detached
- Size
- 2620 sq ft
- Basement
- Partial
- Garage
- Garage
- Property tax
- $4,205 (2026)
- Municipality
- Terrace
Interior
- Fireplace
- Yes
- Appliances
- Refrigerator, Range, Washer/Dryer Combo
Heating, cooling and services
- Heating
- Forced air, Radiant/Infra-red Heat, Natural gas
Building and exterior
- Year built
- 1952
- Roof
- Asphalt shingle, Conventional
- Foundation
- Concrete Perimeter, Concrete Slab
Parking
- Driveway and parking
- Detached Garage
Rooms
| Room | Level | Size | Features |
|---|---|---|---|
| Living room | Main level | 7.1 × 4.88 m (23'4" × 16') | |
| Mud room | Main level | 4.15 × 3.35 m (13'7" × 11') | |
| Office | Main level | 3.38 × 3.35 m (11'1" × 11') | |
| Kitchen | Main level | 3.47 × 5.91 m (11'5" × 19'5") | |
| Dining room | Main level | 4.15 × 2.56 m (13'7" × 8'5") | |
| Bedroom 2 | Main level | 3.66 × 2.44 m (12' × 8') | |
| Primary Bedroom | Above | 5.03 × 4.24 m (16'6" × 13'11") | |
| Bedroom 3 | Above | 7.8 × 3.93 m (25'7" × 12'11") |
Location
Location is approximate. See nearby homes on the map
Listed by Royal LePage Aspire Realty (Terr).

REALTOR®, REALTORS®, and the REALTOR® logo are certification marks that are owned by REALTOR® Canada Inc. and licensed exclusively to The Canadian Real Estate Association (CREA). These certification marks identify real estate professionals who are members of CREA and who must abide by CREA’s By-Laws, Rules, and the REALTOR® Code. The MLS® trademark and the MLS® logo are owned by CREA and identify the professional real estate services provided by members of CREA.
The information contained on this site is based in whole or in part on information that is provided by members of The Canadian Real Estate Association, who are responsible for its accuracy. CREA reproduces and distributes this information as a service for its members and assumes no responsibility for its accuracy.
Similar homes nearby
See more in Terrace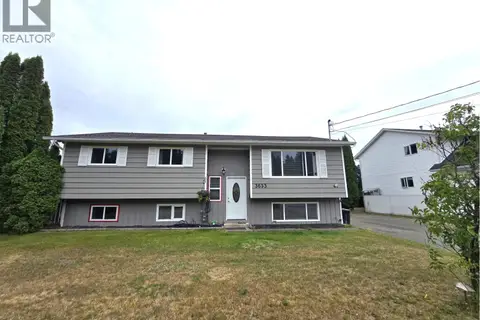 📷 27
$519,000
5 bd1 ba2471 ft²
3653 HAWTHORNE AVENUE
Terrace
Detached · MLS® R3157184 · Royal LePage Aspire Realty (Terr)
 📷 25
$519,000
4 bd2 ba1428 ft²
4736 HALLIWELL AVENUE
Terrace
Detached · MLS® R3158414 · Royal LePage Aspire Realty (Terr)
 📷 39
$534,900
4 bd1 ba2172 ft²
4643 QUEENSWAY DRIVE
Terrace
Detached · MLS® R3166426 · RE/MAX Coast Mountains
 📷 25
$499,900
3 bd1 ba1260 ft²
2862 SQUIRREL POINT
Terrace
Waterfront
Recreational · MLS® R3141032 · Real Broker BC LTD
 📷 4
$499,500
5104 PARK AVENUE
Terrace
Vacant Land · MLS® R3065201 · RE/MAX Coast Mountains
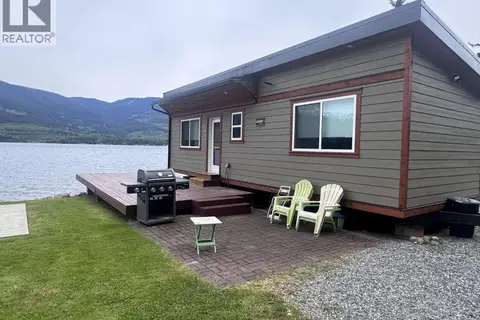 📷 30
$499,000
1 bd1 ba450 ft²
1440 WESTSIDE ROAD
Terrace
Waterfront
Mobile/Trailer · MLS® R3173705 · RE/MAX Coast Mountains
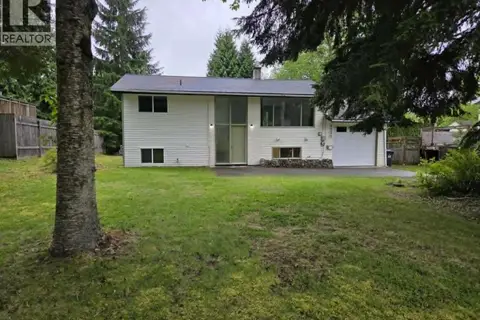 📷 18
$545,000
4 bd2 ba1728 ft²
4931 GAIR STREET
Terrace
Detached · MLS® R3161182 · RE/MAX Coast Mountains
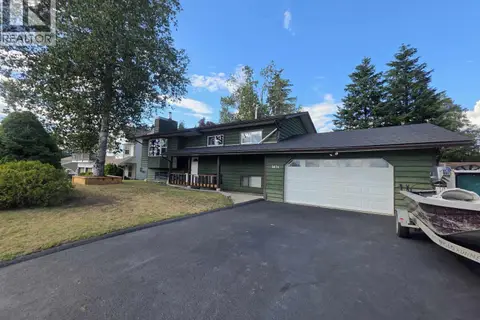 📷 33
$549,900
3 bd3 ba2384 ft²
3674 JUNIPER AVENUE
Terrace
Detached · MLS® R3154488 · Royal LePage Aspire Realty (Terr)