3674 JUNIPER AVENUE
Terrace, BC, V8G5E7
Listed by Royal LePage Aspire Realty (Terr)
$549,900
- 3 bedrooms
- 3 bathrooms
- 2384 sq ft
Listed 72 days ago · MLS® R3154488
About this home
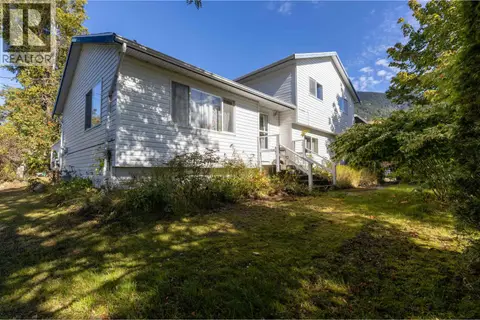
Location, location! This 5 bedroom 2.5 bath family home is in one of Terrace's most desired neighborhoods. Decorated in a west coast rustic theme with western red cedar trim throughout and live edge counters in the bathrooms. This home just had the shingles replaced and is freshly painted throughout! Large main living area upstairs with a large dining area and 3 bedrooms. The primary bedroom features an ensuite. Downstairs you'll find the huge recroom with Blaze King woodstove large bathroom laundry room, large basement mudroom and 2 more bedrooms. The garage is a great size to use for toys or working on projects. Home is 2x6 construction. The fully fenced backyard features a covered deck and views of Copper Mountain. Priced to Sell this home will not last long!!! (id:66966)
Details
- Type
- Detached
- Style
- Split level entry
- Size
- 2384 sq ft
- Basement
- Finished, N/A
- Garage
- Garage
- Property tax
- $4,269 (2026)
- Municipality
- Terrace
Interior
- Fireplace
- Yes
- Appliances
- Washer, Refrigerator, Dishwasher, Stove, Dryer
Heating, cooling and services
- Heating
- Forced air, Natural gas, Wood
Building and exterior
- Style
- Split level entry
- Year built
- 1981
- Roof
- Asphalt shingle, Conventional
- Foundation
- Preserved Wood
- Outdoor
- Wood
Parking
- Driveway and parking
- Garage, Open, RV
Rooms
| Room | Level | Size | Features |
|---|---|---|---|
| Living room | Main level | 4.88 × 4.57 m (16' × 15') | |
| Dining room | Main level | 3.96 × 2.62 m (13' × 8'7") | |
| Kitchen | Main level | 3.9 × 3.84 m (12'10" × 12'7") | |
| Other | Main level | 3.9 × 3.35 m (12'10" × 11') | |
| Bedroom 2 | Main level | 3.05 × 2.83 m (10' × 9'4") | |
| Bedroom 3 | Main level | 2.44 × 2.44 m (8' × 8') | |
| Recreational, Games room | Basement | 6.71 × 4.57 m (22' × 15') | |
| Bedroom 4 | Basement | 3.08 × 2.74 m (10'1" × 9') | |
| Office | Basement | 3.05 × 2.87 m (10' × 9'5") | |
| Mud room | Basement | 4.51 × 3.51 m (14'10" × 11'6") |
Location
Location is approximate. See nearby homes on the map
Listed by Royal LePage Aspire Realty (Terr).

REALTOR®, REALTORS®, and the REALTOR® logo are certification marks that are owned by REALTOR® Canada Inc. and licensed exclusively to The Canadian Real Estate Association (CREA). These certification marks identify real estate professionals who are members of CREA and who must abide by CREA’s By-Laws, Rules, and the REALTOR® Code. The MLS® trademark and the MLS® logo are owned by CREA and identify the professional real estate services provided by members of CREA.
The information contained on this site is based in whole or in part on information that is provided by members of The Canadian Real Estate Association, who are responsible for its accuracy. CREA reproduces and distributes this information as a service for its members and assumes no responsibility for its accuracy.
Similar homes nearby
See more in Terrace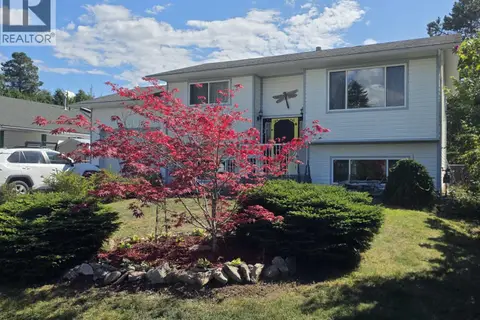 📷 26
$549,900
3 bd2 ba1600 ft²
5023 POHLE AVENUE
Terrace
Detached · MLS® R3155831 · Royal LePage Aspire Realty (Terr)
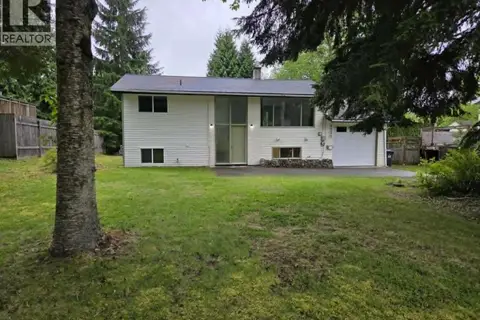 📷 18
$545,000
4 bd2 ba1728 ft²
4931 GAIR STREET
Terrace
Detached · MLS® R3161182 · RE/MAX Coast Mountains
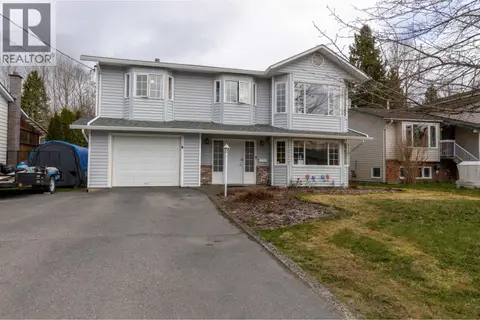 📷 24
$555,000
5 bd3 ba2410 ft²
4712 MCCONNELL AVENUE
Terrace
Detached · MLS® R3113966 · RE/MAX Coast Mountains
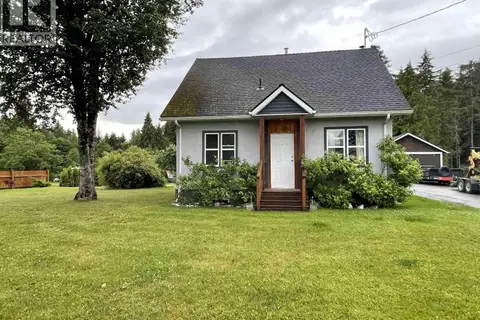 📷 28
$559,000
4 bd2 ba1080 ft²
2707 BRAUN STREET
Terrace
Detached · MLS® R3172149 · RE/MAX Coast Mountains
 📷 19
$559,900
4 bd2 ba2200 ft²
2307 EVERGREEN STREET
Terrace
Detached · MLS® R3114784 · Royal LePage Aspire Realty (Terr)
 📷 28
$559,900
4 bd3 ba3036 ft²
4725 MCCONNELL AVENUE
Terrace
Pool
Detached · MLS® R3151071 · Royal LePage Aspire Realty (Terr)
 📷 39
$534,900
4 bd1 ba2172 ft²
4643 QUEENSWAY DRIVE
Terrace
Detached · MLS® R3166426 · RE/MAX Coast Mountains
 📷 20
$574,900
5 bd2 ba2252 ft²
3566 NEWELL AVENUE
Terrace
Detached · MLS® R3051663 · RE/MAX Coast Mountains