488 HUGHSON Street N
North End, Hamilton, L8L4N7
Listed by Realty Network
$945,000
- 5 bedrooms
- 4 bathrooms
- 2200 sq ft
Listed 365 days ago · MLS® 40780796
About this home
Steps to the Bayfront, Art Crawl and GO station. VERY desirable area! 488 Hughson St N and 33-35 Wood St E, must be sold together, total ask price $1,890,000- $945,000 each. There are 2 deeds/2 lots. Both are legal 4 plexes, a total of 8 units. Fully renovated along with common areas. 8 hydro meters rewired with permits, 2 furnaces approx 13yrs. Proforma, plans, information sheet, zoning verifications attached as a supplement. Street parking only. All water lines replaced, most sewer stacks replaced, back roof redone, newer windows, exterior paint, all eavestroughs and facia newer. Seller willing to consider a VTB up to 80%LTV. (id:66966)
Details
- Type
- Multiplex
- Size
- 2200 sq ft
- Basement
- Unfinished, Partial
- Property tax
- $4,581
- Neighbourhood
- North End
- Municipality
- Hamilton
Interior
- Fireplace
- No
Heating, cooling and services
- Heating
- Forced air, Natural gas
- Water and sewer
- Municipal sewage system
Building and exterior
- Foundation
- Stone
- Outdoor
- Brick, Vinyl siding
Location
Location is approximate. See nearby homes on the map
Listed by Realty Network.

REALTOR®, REALTORS®, and the REALTOR® logo are certification marks that are owned by REALTOR® Canada Inc. and licensed exclusively to The Canadian Real Estate Association (CREA). These certification marks identify real estate professionals who are members of CREA and who must abide by CREA’s By-Laws, Rules, and the REALTOR® Code. The MLS® trademark and the MLS® logo are owned by CREA and identify the professional real estate services provided by members of CREA.
The information contained on this site is based in whole or in part on information that is provided by members of The Canadian Real Estate Association, who are responsible for its accuracy. CREA reproduces and distributes this information as a service for its members and assumes no responsibility for its accuracy.
Similar homes nearby
See more in Hamilton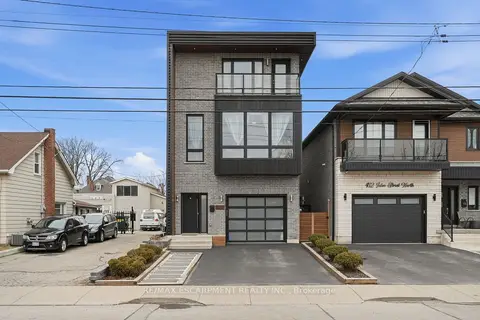 📷 50
$999,999
≈ $4,379/mo mortgage · 20% down
3 bd3 ba3 pk3000-3500 ft²
414 JOHN Street
North End, Hamilton
Detached · MLS® X13883580 · RE/MAX ESCARPMENT REALTY INC.
 📷 50
$999,999
3 bd3 ba3 pk3200 ft²
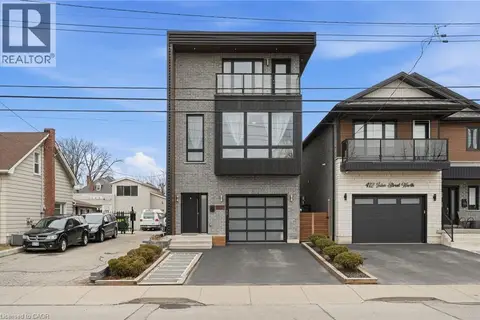
414 JOHN Street
North End, Hamilton
Detached · MLS® 40870471 · RE/MAX Escarpment Realty Inc.
 📷 16
$945,000
3 bd4 ba2200 ft²
33-35 E WOOD Street E
North End East, Hamilton
Multiplex
Multiplex · MLS® 40780933 · Realty Network
 Open Sun 2 pm
📷 50🎥 Tour
$944,900
Reduced $45,000 (↓ 5%)
≈ $4,138/mo mortgage · 20% down
3 bd2 ba7 pk700-1100 ft²
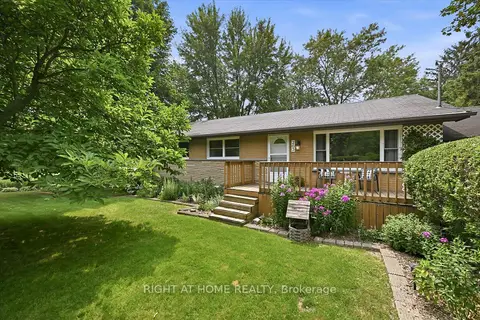
263 Weir's Lane
Greensville, Hamilton
Detached · MLS® X13581300 · RIGHT AT HOME REALTY
 📷 48🎥 Tour
$948,888
≈ $4,155/mo mortgage · 20% down
4+1 bd5 ba6 pk2500-3000 ft²
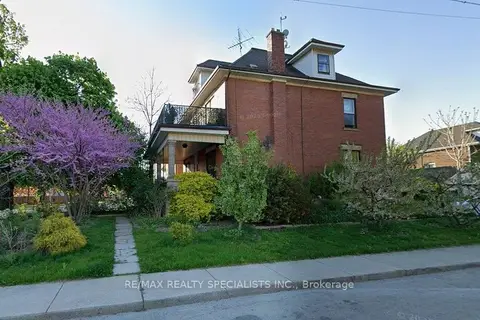
1316 King Street E
Delta, Hamilton
Basement suiteWalkableSchool 4 min walk
Detached · MLS® X13834820 · RE/MAX REALTY SPECIALISTS INC.
 📷 43
$949,000
≈ $4,156/mo mortgage · 20% down
3 bd2 ba3 pk2000-2500 ft²
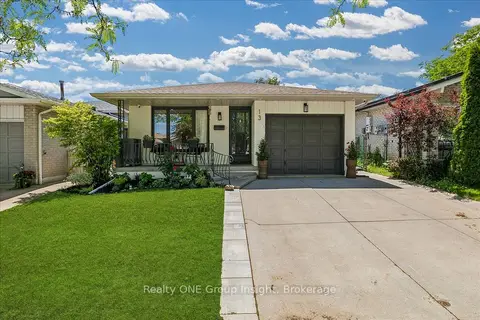
13 Salina Place
Stoney Creek, Hamilton
School 1 min walkPark nearby
Detached · MLS® X13455502 · Realty ONE Group Insight
 📷 49
$949,000
≈ $4,156/mo mortgage · 20% down
4+1 bd4 ba4 pk2000-2500 ft²
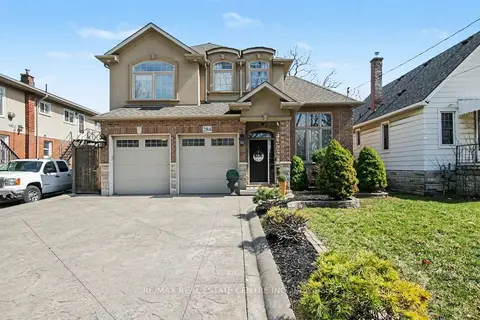
284 Normanhurst Avenue
Normanhurst, Hamilton
Basement suiteGO station 2.9 kmWalkable
Detached · MLS® X13618784 · RE/MAX REAL ESTATE CENTRE INC.
 📷 37
$949,000
Reduced $90,000 (↓ 9%)
≈ $4,156/mo mortgage · 20% down
3+1 bd2 ba6 pk1100-1500 ft²
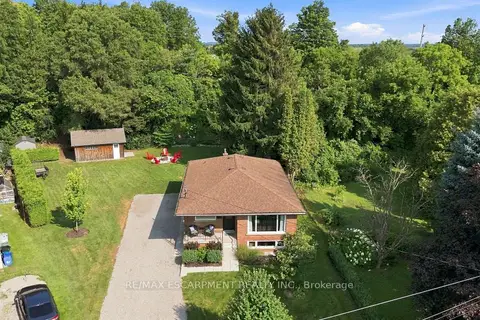
10 Taylor Crescent
Greensville, Hamilton
Basement suiteSchool 6 min walk
Detached · MLS® X13659932 · RE/MAX ESCARPMENT REALTY INC.