263 Weir's Lane
Greensville, Hamilton, L9H 5E1
$944,900
Reduced $45,000 from $989,900
- 3 bedrooms
- 2 bathrooms
- 7 parking
- 700-1100 sq ft
Listed 93 days ago · MLS® X13581300
About this home
Rarely does an opportunity like this become available. Nestled on one of Dundas' most coveted streets, this charming 3-bedroom bungalow offers approximately 2,000 sq. ft. of total finished living space and sits on an impressive 120' x 125' lot backing onto tranquil open fields. The spectacular, botanical-inspired gardens are the true centrepiece-an extraordinary private oasis bursting with mature trees, lush perennial plantings, and enchanting outdoor spaces that offer beauty in every season. Inside, enjoy the ease of bungalow living with bright and inviting spaces, a fully finished basement, and an attached 1.5-car garage. Recent updates include the kitchen, baths, flooring, roof, furnace, and central air conditioning, while a whole-home Generac generator provides added comfort and peace of mind. A remarkable property offering exceptional privacy, timeless charm, and an unrivalled setting in one of Dundas' most desirable neighbourhoods.
Details
- Type
- Detached
- Style
- Bungalow
- Age
- 51-99 years
- Size
- 700-1100 sq ft
- Lot
- 120 × 125 ft
- Basement
- Finished, Full
- Garage
- Attached
- Kitchens
- 1
- Property tax
- $4,516 (2026)
- Neighbourhood
- Greensville
- Municipality
- Hamilton
- Price per sq ft
- $1,050 (15% above detached houses in Greensville, $916)
Interior
- Bedrooms
- 3 above ground
- Bathrooms
- 1 × 3-piece (main), 1 × 3-piece (basement)
- Rooms
- 5 above ground + 2 below
- Family room or den
- Yes
- Fireplace
- Natural Gas
- Features
- Primary Bedroom - Main Floor
Heating, cooling and services
- Heating
- Forced Air, Gas
- Air conditioning
- Central Air
- Water and sewer
- Septic
Building and exterior
- Style
- Bungalow
- Exterior
- Brick
- Roof
- Asphalt Shingle
- Foundation
- Concrete Block
- Age
- 51-99 years
- Faces
- West
Parking
- Garage spaces
- 1.5
- Total parking
- 7
Lot
- Size
- 120 × 125 ft
More
- Possession
- FLEX
- Cross street
- Hamilton Rd/Weirs Lane
Rooms
| Room | Level | Size | Features |
|---|---|---|---|
| Living Room | Main | 5.93 × 4.27 m (19'5" × 14') | |
| Dining Room | Main | 2.78 × 2.42 m (9'1" × 7'11") | |
| Kitchen | Main | 3.62 × 2.78 m (11'11" × 9'1") | |
| Primary Bedroom | Main | 3.4 × 3.4 m (11'2" × 11'2") | |
| Bedroom | Main | 3.41 × 2.77 m (11'2" × 9'1") | |
| Bedroom | Main | 3.08 × 2.72 m (10'1" × 8'11") | |
| Bathroom | Main | 2.77 × 1.7 m (9'1" × 5'7") | 3 Pc Bath |
| Recreation | Basement | 8.17 × 6.91 m (26'10" × 22'8") | |
| Laundry | Basement | 4.44 × 1.59 m (14'7" × 5'3") | |
| Bathroom | Basement | 3.62 × 1.57 m (11'11" × 5'2") | 3 Pc Bath |
| Utility Room | Basement | 4.14 × 3.47 m (13'7" × 11'5") |
Location
Location is approximate. See nearby homes on the map
Recent sales nearby
See what similar homes within 1 km sold for in the last year. Create a free account or sign in to see them.
The neighbourhood
Getting around Car-dependent
No subway, LRT or GO station within a short trip.
Within a 10-minute walk: no grocery stores, 0 cafés and restaurants, 0 parks.
Schools nearby
Elementary
- Spencer Valley Public School2.3 km
Closest schools, not school zones. Check which school serves this address with the school board before relying on it.
Who lives here postal area L9H
- Owners / renters
- 79% / 21%
- Median household income
- $106,000
- Average age
- 47
- Children under 15
- 14%
- Homes
- 67% detached, 12% high-rise
- Commute by transit
- 2%
- Population
- 31,221
Languages spoken most at home besides English: Mandarin 0.6%, Spanish 0.3%, Russian 0.3%, Polish 0.2%.
Safety
Crime Severity Index for Hamilton police: 62 vs 57 for Ontario (2025).
Police-reported figures for the whole police service area, not this street. Rates use the area’s resident population.
Distances are approximate. Places © OpenStreetMap contributors. Neighbourhood figures: Statistics Canada, 2021 Census. Crime Severity Index: Statistics Canada.
Living here
Commute
To downtown Hamilton: 12 km. Transit times · Driving times
Noise Nothing major nearby
No highway within 500 m, rail line within 300 m, or airport flight path nearby.
Distances from the map, not noise measurements. Visit at rush hour to judge for yourself.
Internet High-speed
50/10 Mbps or faster available here by cable, fibre or DSL (the federal high-speed target).
From the federal broadband map. Check exact speeds and providers for the address.
Short-term rentals
Only in your principal residence, with a City business licence (since December 2023).
Roads, rail, airports and planned stations © OpenStreetMap contributors. Internet: Innovation, Science and Economic Development Canada, National Broadband Data.
Listed by RIGHT AT HOME REALTY.
Listing information provided by PropTx Innovations Inc. and TRREB; deemed reliable but not guaranteed accurate by PropTx.
Similar homes nearby
See more in Hamilton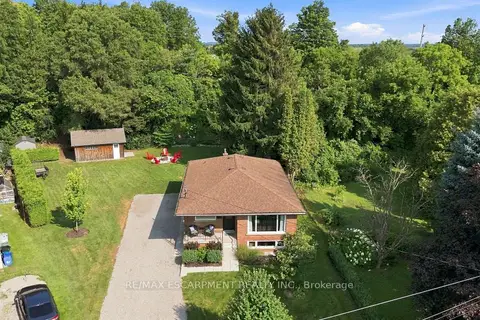
$949,000
Reduced $90,000
3+1 bd2 ba6 pk1100-1500 ft²
10 Taylor Crescent
Greensville, Hamilton
Detached · MLS® X13659932 · RE/MAX ESCARPMENT REALTY INC.
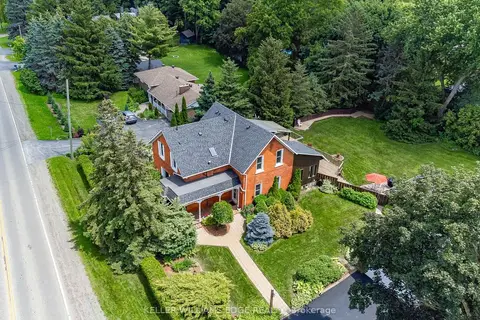
$950,000
5 bd3 ba10 pk2500-3000 ft²
117 Highway 8
Greensville, Hamilton
Detached · MLS® X13505020 · KELLER WILLIAMS EDGE REALTY
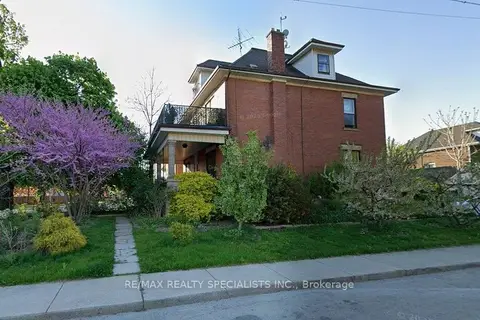
$948,888
4+1 bd5 ba6 pk2500-3000 ft²
1316 King Street E
Delta, Hamilton
Detached · MLS® X13834820 · RE/MAX REALTY SPECIALISTS INC.
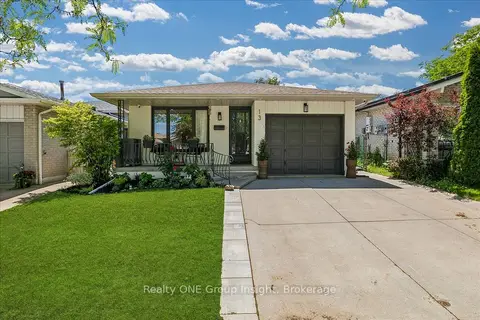
$949,000
3 bd2 ba3 pk2000-2500 ft²
13 Salina Place
Stoney Creek, Hamilton
Detached · MLS® X13455502 · Realty ONE Group Insight
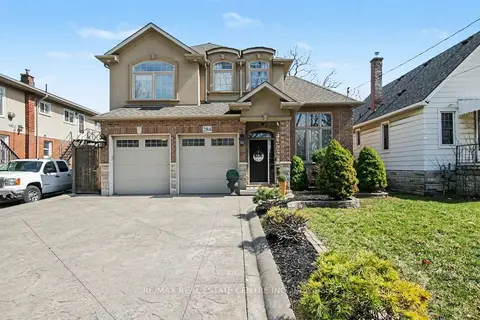
$949,000
4+1 bd4 ba4 pk2000-2500 ft²
284 Normanhurst Avenue
Normanhurst, Hamilton
Detached · MLS® X13618784 · RE/MAX REAL ESTATE CENTRE INC.
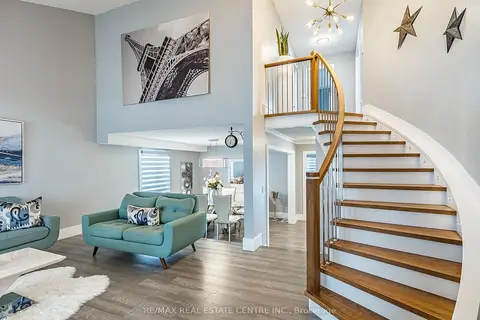
$949,000
3+1 bd3 ba6 pk2000-2500 ft²
114 Parkwood Crescent
Thorner, Hamilton
Detached · MLS® X13764084 · RE/MAX REAL ESTATE CENTRE INC.
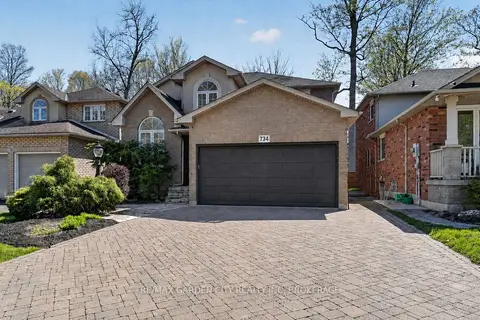
$949,000
3+1 bd4 ba4 pk2000-2500 ft²
734 Brigadoon Drive
Gourley, Hamilton
Detached · MLS® X13784212 · RE/MAX GARDEN CITY REALTY INC, BROKERAGE
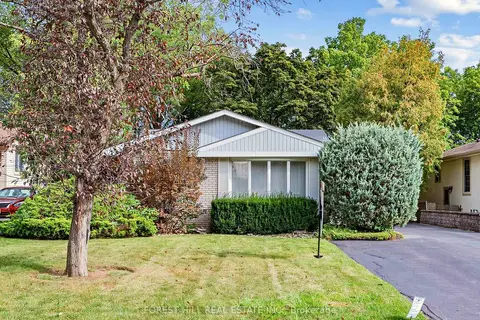
$949,000
3 bd2 ba6 pk1100-1500 ft²
56 Little John Road
Dundas, Hamilton
Detached · MLS® X13798844 · FOREST HILL REAL ESTATE INC.