10 Taylor Crescent
Greensville, Hamilton, L9H 6B3
$949,000
- 3+1 bedrooms
- 2 bathrooms
- 6 parking
- 1100-1500 sq ft
Listed 70 days ago · MLS® X13659932
About this home
Thoughtfully renovated with three plus one bedrooms and two bathrooms, this lovely bungalow in Greensville is ready to welcome you home. Set on a mature, tree-lined lot, enjoy a spacious backyard complete with a gazebo, firepit and convenient access to scenic walking trails. The 12' x 20' shop on a concrete slab offers excellent additional storage and room for vehicle storage, while the large garden shed keeps all your lawn maintenance supplies neatly tucked away. Inside, the main level features a renovated kitchen (2022) with a bright, inviting feel, located next to the spacious living room where a custom built-in entertainment wall holds a hidden surprise. Three sizeable bedrooms, each with generous closets and peaceful views of the rear and side yards, are complemented by a spacious full bathroom. Downstairs, a private separate entrance leads to a self-contained in-law suite featuring a full kitchen, three-piece bathroom, bedroom and large living space. Whether you're looking for space for extended family, a private guest suite, or additional living flexibility, this versatile lower level offers plenty of options. Notable updates include septic bed (2014), 12' x 20' shop on concrete slab (2019), basement renovation, basement windows and 200-amp electrical panel (2020), furnace and A/C (2021), kitchen (2022), hot water heater (2025), and coffee nook and basement fridge (2026). RSA.
Details
- Type
- Detached
- Style
- Bungalow
- Age
- 51-99 years
- Size
- 1100-1500 sq ft
- Lot
- 50 × 249.08 ft
- Basement
- Apartment, Finished, Full
- Garage
- None
- Kitchens
- 2
- Property tax
- $6,010 (2026)
- Neighbourhood
- Greensville
- Municipality
- Hamilton
- Price per sq ft
- $730 (20% below detached houses in Greensville, $916)
Interior
- Bedrooms
- 3 above ground + 1 below
- Bathrooms
- 1 × 4-piece (main), 1 × 3-piece (basement)
- Kitchens
- 2 (1 below ground)
- Rooms
- 5 above ground + 3 below
- Family room or den
- No
- Fireplace
- No
Heating, cooling and services
- Heating
- Forced Air, Gas
- Air conditioning
- Central Air
- Water and sewer
- Septic
Building and exterior
- Style
- Bungalow
- Exterior
- Brick
- Roof
- Asphalt Shingle
- Foundation
- Concrete Block
- Age
- 51-99 years
- Faces
- North
Parking
- Total parking
- 6
- Driveway and parking
- Private Double
Lot
- Size
- 50 × 249.08 ft
More
- Possession
- Flexible
- Cross street
- Brock Road
Rooms
| Room | Level | Size | Features |
|---|---|---|---|
| Kitchen | Main | 4.01 × 5.11 m (13'2" × 16'9") | |
| Living Room | Main | 3.99 × 5.46 m (13'1" × 17'11") | |
| Primary Bedroom | Main | 3.89 × 3.28 m (12'9" × 10'9") | |
| Bedroom | Main | 3.89 × 3.1 m (12'9" × 10'2") | |
| Bedroom | Main | 3.23 × 2.77 m (10'7" × 9'1") | |
| Kitchen | Basement | 4.01 × 3.81 m (13'2" × 12'6") | |
| Bedroom | Basement | 3.89 × 3.35 m (12'9" × 11') | |
| Living Room | Basement | 3.89 × 6.02 m (12'9" × 19'9") | |
| Laundry | Basement | 4.01 × 3.4 m (13'2" × 11'2") | |
| Other | Basement | 3.89 × 3.4 m (12'9" × 11'2") |
Price history
| Date | Price | Change |
|---|---|---|
| Oct 6, 2026 | $979,000 | Listed |
| Oct 20, 2026 | $949,000 | −$30,000 |
Location
Location is approximate. See nearby homes on the map
Recent sales nearby
See what similar homes within 1 km sold for in the last year. Create a free account or sign in to see them.
The neighbourhood
Getting around Car-dependent
No subway, LRT or GO station within a short trip.
Within a 10-minute walk: no grocery stores, 0 cafés and restaurants, 0 parks.
Schools nearby
Elementary
- Spencer Valley Public School7 min walk
Closest schools, not school zones. Check which school serves this address with the school board before relying on it.
Who lives here postal area L9H
- Owners / renters
- 79% / 21%
- Median household income
- $106,000
- Average age
- 47
- Children under 15
- 14%
- Homes
- 67% detached, 12% high-rise
- Commute by transit
- 2%
- Population
- 31,221
Languages spoken most at home besides English: Mandarin 0.6%, Spanish 0.3%, Russian 0.3%, Polish 0.2%.
Safety
Crime Severity Index for Hamilton police: 62 vs 57 for Ontario (2025).
Police-reported figures for the whole police service area, not this street. Rates use the area’s resident population.
Distances are approximate. Places © OpenStreetMap contributors. Neighbourhood figures: Statistics Canada, 2021 Census. Crime Severity Index: Statistics Canada.
Living here
Commute
To downtown Hamilton: 11 km. Transit times · Driving times
Noise Nothing major nearby
No highway within 500 m, rail line within 300 m, or airport flight path nearby.
Distances from the map, not noise measurements. Visit at rush hour to judge for yourself.
Internet High-speed
50/10 Mbps or faster available here by cable, fibre or DSL (the federal high-speed target).
From the federal broadband map. Check exact speeds and providers for the address.
Short-term rentals
Only in your principal residence, with a City business licence (since December 2023).
Roads, rail, airports and planned stations © OpenStreetMap contributors. Internet: Innovation, Science and Economic Development Canada, National Broadband Data.
Listed by RE/MAX ESCARPMENT REALTY INC..
Listing information provided by PropTx Innovations Inc. and TRREB; deemed reliable but not guaranteed accurate by PropTx.
Similar homes nearby
See more in Hamilton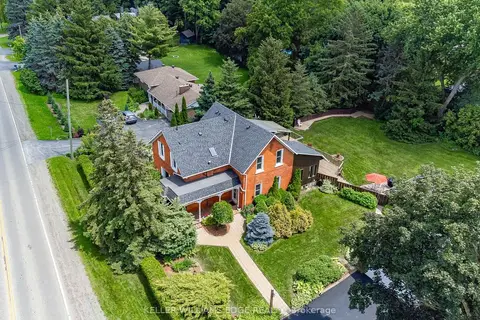
$950,000
5 bd3 ba10 pk2500-3000 ft²
117 Highway 8
Greensville, Hamilton
Detached · MLS® X13505020 · KELLER WILLIAMS EDGE REALTY
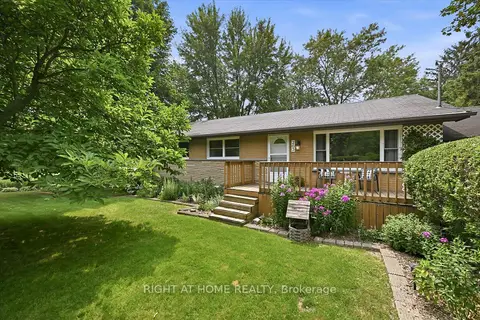
$944,900
Reduced $45,000
3 bd2 ba7 pk700-1100 ft²
263 Weir's Lane
Greensville, Hamilton
Detached · MLS® X13581300 · RIGHT AT HOME REALTY
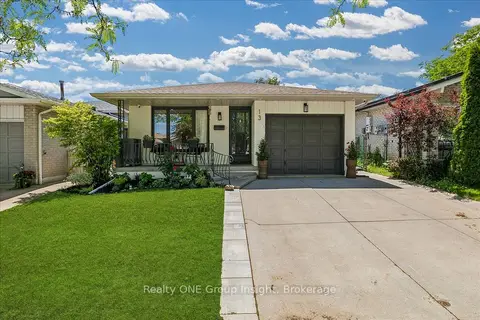
$949,000
3 bd2 ba3 pk2000-2500 ft²
13 Salina Place
Stoney Creek, Hamilton
Detached · MLS® X13455502 · Realty ONE Group Insight
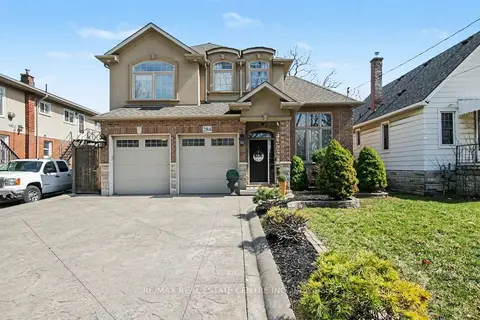
$949,000
4+1 bd4 ba4 pk2000-2500 ft²
284 Normanhurst Avenue
Normanhurst, Hamilton
Detached · MLS® X13618784 · RE/MAX REAL ESTATE CENTRE INC.
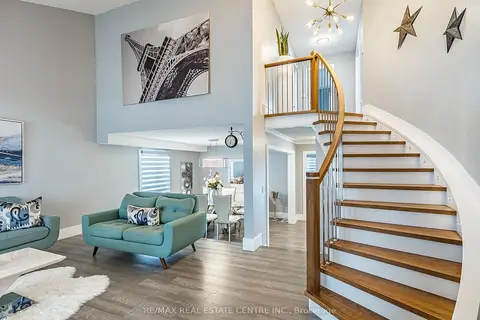
$949,000
3+1 bd3 ba6 pk2000-2500 ft²
114 Parkwood Crescent
Thorner, Hamilton
Detached · MLS® X13764084 · RE/MAX REAL ESTATE CENTRE INC.
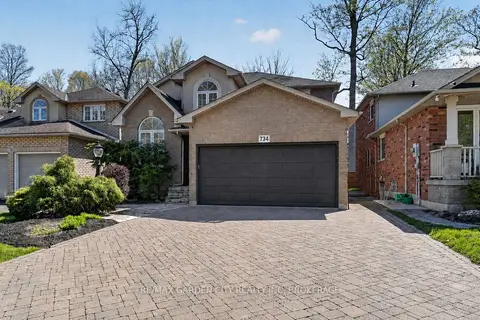
$949,000
3+1 bd4 ba4 pk2000-2500 ft²
734 Brigadoon Drive
Gourley, Hamilton
Detached · MLS® X13784212 · RE/MAX GARDEN CITY REALTY INC, BROKERAGE
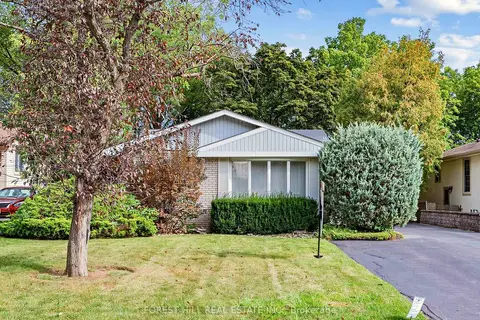
$949,000
3 bd2 ba6 pk1100-1500 ft²
56 Little John Road
Dundas, Hamilton
Detached · MLS® X13798844 · FOREST HILL REAL ESTATE INC.
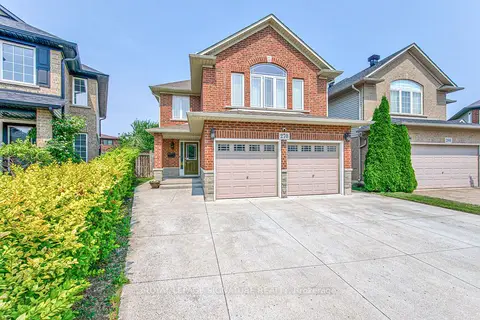
$949,000
Reduced $25,900
4+1 bd4 ba8 pk2000-2500 ft²
270 Springvalley Crescent
Gourley, Hamilton
Detached · MLS® X13818414 · ROYAL LEPAGE SIGNATURE REALTY