270 Springvalley Crescent
Gourley, Hamilton, L9C 0B4
$949,000
Reduced $25,900 from $974,900
- 4+1 bedrooms
- 4 bathrooms
- 8 parking
- 2000-2500 sq ft
Listed 26 days ago · MLS® X13818414
About this home
Welcome to this beautifully updated, truly move-in ready home offering over 3,200 sq. ft. of finished living space on a premium large pie-shaped lot in one of Hamilton's most sought-after neighbourhoods. Extensively renovated in 2020, this exceptional 5-bedroom, 4-bathroom residence seamlessly blends timeless style, modern comfort, and functional family living. The main floor features a contemporary layout with a spacious family room overlooking the expansive backyard, complemented by a formal living and dining room that's ideal for entertaining. At the heart of the home is the oversized kitchen, complete with granite countertops, a breakfast bar, travertine stone backsplash, stainless steel appliances, a gas range, and a generous breakfast area with walkout access to the oversized backyard deck. Upstairs, you'll find four generously sized bedrooms, including a stunning primary retreat with soaring cathedral ceilings, his-and-her closets, and a spa-inspired 5-piece ensuite. Convenient second-floor laundry adds to the home's thoughtful design. The fully finished basement offers outstanding flexibility with a spacious recreation room, kitchenette, fifth bedroom, 3-piece bathroom, and ample storage. Direct garage access to the basement provides excellent potential for a separate entrance and multigenerational living, extended family, or guests. Step outside to enjoy the impressive pie-shaped backyard, offering exceptional space for entertaining, relaxing, children to play, or even the addition of a future pool. A six-car concrete driveway & extensive concrete walkways further enhance the home's curb appeal & everyday convenience. Meticulously maintained and thoughtfully updated, this exceptional home offers the perfect combination of space, quality & location for today's discerning buyer. Walking distance to James Macdonald Public Elementary, minutes to Westmount Secondary & other schools. Close to Lincoln Alexander Pkwy (LINC), restaurants & Ancaster Mall.
Details
- Type
- Detached
- Style
- 2-Storey
- Size
- 2000-2500 sq ft
- Lot
- 28.41 × 114.28 ft
- Basement
- Separate Entrance
- Garage
- Attached
- Kitchens
- 2
- Property tax
- $7,023 (2026)
- Neighbourhood
- Gourley
- Municipality
- Hamilton
- Price per sq ft
- $422 (23% below detached houses in Gourley, $550)
Interior
- Bedrooms
- 4 above ground + 1 below
- Bathrooms
- 1 × 5-piece (second), 1 × 3-piece (second), 1 × 2-piece (ground), 1 × 3-piece (basement)
- Kitchens
- 2 (1 below ground)
- Rooms
- 9 above ground + 3 below
- Family room or den
- Yes
- Fireplace
- No
- Features
- Auto Garage Door Remote, In-Law Capability
Heating, cooling and services
- Heating
- Forced Air, Gas
- Air conditioning
- Central Air
- Water and sewer
- Sewer
Building and exterior
- Style
- 2-Storey
- Exterior
- Brick, Vinyl Siding
- Roof
- Asphalt Shingle
- Foundation
- Concrete
- Faces
- West
Parking
- Garage spaces
- 2
- Total parking
- 8
Lot
- Size
- 28.41 × 114.28 ft (pie)
More
- Possession
- Flexible
- Nearby
- Fenced Yard, Park, School
- Cross street
- West 5th St. and Stone Church Road W.
Rooms
| Room | Level | Size | Features |
|---|---|---|---|
| Bedroom 2 | Second | 4.62 × 3.45 m (15'2" × 11'4") | Hardwood Floor |
| Laundry | Second | Laundry Sink | |
| Dining Room | Main | 3.87 × 3.64 m (12'8" × 11'11") | Combined w/Living, Hardwood Floor, Coffered Ceiling(s) |
| Family Room | Main | 4.81 × 3.9 m (15'9" × 12'10") | Hardwood Floor, Overlooks Backyard |
| Bathroom | Basement | 3.09 × 2.23 m (10'2" × 7'4") | |
| Bedroom 4 | Second | 3.6 × 3.3 m (11'10" × 10'10") | Hardwood Floor |
| Bedroom | Basement | 3.81 × 3.24 m (12'6" × 10'8") | Laminate |
| Kitchen | Main | 3.62 × 3.53 m (11'11" × 11'7") | Granite Counters, Stainless Steel Appl |
| Bedroom 3 | Second | 4.36 × 3.48 m (14'4" × 11'5") | Hardwood Floor |
| Living Room | Main | 3.87 × 3.64 m (12'8" × 11'11") | Combined w/Dining, Hardwood Floor, Coffered Ceiling(s) |
| Breakfast | Main | 3.62 × 2.7 m (11'11" × 8'10") | W/O To Deck |
| Recreation | Basement | 6.3 × 3.49 m (20'8" × 11'5") | Laminate |
| Foyer | Main | 2.46 × 2.11 m (8'1" × 6'11") | Double Closet |
| Primary Bedroom | Second | 5.54 × 3.89 m (18'2" × 12'9") | 5 Pc Ensuite, Cathedral Ceiling(s), His and Hers Closets |
| Kitchen | Basement | 3.78 × 3.66 m (12'5" × 12') | Eat-in Kitchen, Laminate |
History of this address
1 earlier listing at this address, with sold and leased prices. Create a free account or sign in to see them.
Location
Location is approximate. See nearby homes on the map
Recent sales nearby
See what similar homes within 1 km sold for in the last year. Create a free account or sign in to see them.
The neighbourhood
Getting around Somewhat walkable
- 🚆 Hamilton GO Centre4.2 km
Within a 10-minute walk: no grocery stores, 8 cafés and restaurants, 5 parks, 2 pharmacies. Nearest park: Gourley Park (300 m).
Schools nearby
Elementary
- Annunciation of Our Lord Catholic Elementary School Catholic
EQAO: Gr 6 reading 70%, math 33%5 min walk - James MacDonald Public School
EQAO: Gr 6 reading 72%, math 30%5 min walk - Westwood Junior Public School
EQAO: Gr 3 reading 65%, math 46%13 min walk - R.A. Riddell Public School
EQAO: Gr 6 reading 81%, math 55%18 min walk
Secondary
- Westview Middle School9 min walk
- Westmount Secondary School
EQAO: Gr 9 math 66%, literacy test 95%11 min walk - St. Thomas More Catholic Secondary School Catholic
EQAO: Gr 9 math 48%, literacy test 80%1.9 km
EQAO: share of students meeting the provincial standard (2024–25). Ontario average: Gr 6 reading 86%, math 51%; Gr 9 math 55%; literacy test 83%.
Closest schools, not school zones. Check which school serves this address with the school board before relying on it.
Who lives here postal area L9C
- Owners / renters
- 71% / 29%
- Median household income
- $92,000
- Average age
- 42
- Children under 15
- 15%
- Homes
- 62% detached, 10% high-rise
- Commute by transit
- 7%
- Population
- 41,202
Languages spoken most at home besides English: Arabic 2.4%, Spanish 1.5%, Italian 1.3%, Mandarin 1.1%.
Flood and conservation No mapped hazard
Not inside a mapped flood plain or regulated area in Niagara Peninsula Conservation’s mapping.
Screening maps only. Ask the conservation authority for a property inquiry before relying on this.
Safety
Crime Severity Index for Hamilton police: 62 vs 57 for Ontario (2025).
Police-reported figures for the whole police service area, not this street. Rates use the area’s resident population.
Distances are approximate. Places © OpenStreetMap contributors. Neighbourhood figures: Statistics Canada, 2021 Census. School results: EQAO via Ontario Data Catalogue (Open Government Licence – Ontario). Flood and regulation mapping: Niagara Peninsula Conservation open data. Crime Severity Index: Statistics Canada.
Living here
Commute
To downtown Hamilton: 4 km. Transit times · Driving times
Noise 1 source nearby
- 🛣️ Lincoln M. Alexander Parkway50 m
Distances from the map, not noise measurements. Visit at rush hour to judge for yourself.
Internet High-speed
50/10 Mbps or faster available here by cable, fibre or DSL (the federal high-speed target).
From the federal broadband map. Check exact speeds and providers for the address.
Short-term rentals
Only in your principal residence, with a City business licence (since December 2023).
Roads, rail, airports and planned stations © OpenStreetMap contributors. Internet: Innovation, Science and Economic Development Canada, National Broadband Data.
Listed by ROYAL LEPAGE SIGNATURE REALTY.
Listing information provided by PropTx Innovations Inc. and TRREB; deemed reliable but not guaranteed accurate by PropTx.
Similar homes nearby
See more in Hamilton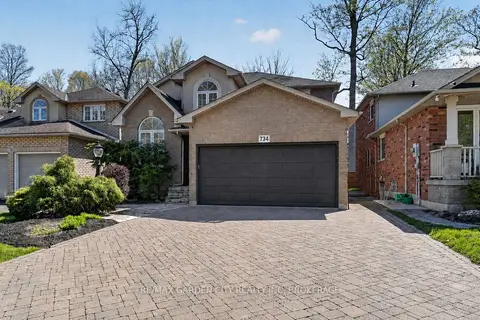
$949,000
3+1 bd4 ba4 pk2000-2500 ft²
734 Brigadoon Drive
Gourley, Hamilton
Detached · MLS® X13784212 · RE/MAX GARDEN CITY REALTY INC, BROKERAGE
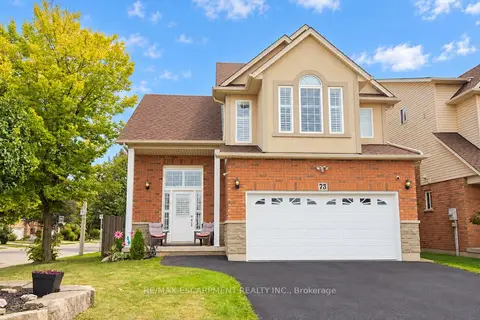
$949,000
1+2 bd3 ba4 pk1500-2000 ft²
73 Appleblossom Drive
Gourley, Hamilton
Detached · MLS® X13841208 · RE/MAX ESCARPMENT REALTY INC.
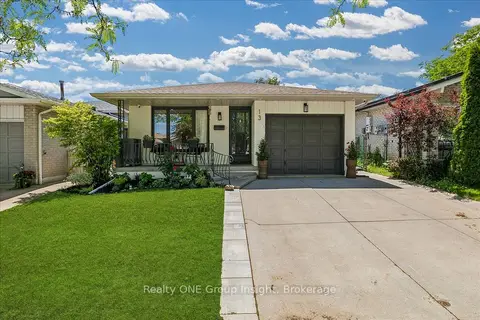
$949,000
3 bd2 ba3 pk2000-2500 ft²
13 Salina Place
Stoney Creek, Hamilton
Detached · MLS® X13455502 · Realty ONE Group Insight
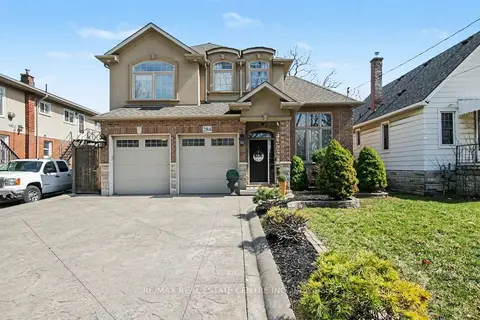
$949,000
4+1 bd4 ba4 pk2000-2500 ft²
284 Normanhurst Avenue
Normanhurst, Hamilton
Detached · MLS® X13618784 · RE/MAX REAL ESTATE CENTRE INC.
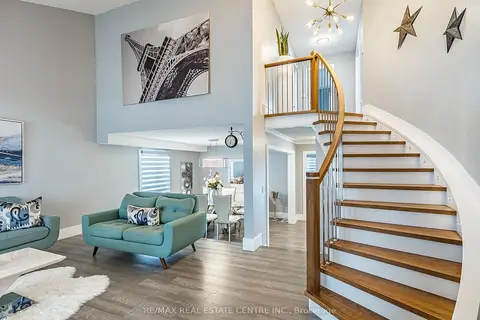
$949,000
3+1 bd3 ba6 pk2000-2500 ft²
114 Parkwood Crescent
Thorner, Hamilton
Detached · MLS® X13764084 · RE/MAX REAL ESTATE CENTRE INC.
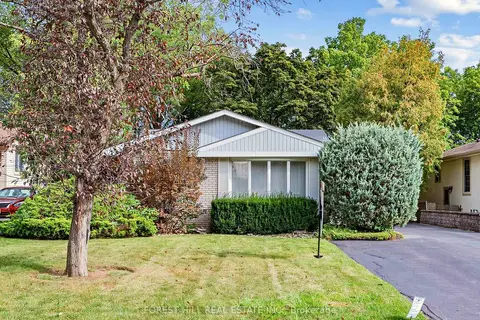
$949,000
3 bd2 ba6 pk1100-1500 ft²
56 Little John Road
Dundas, Hamilton
Detached · MLS® X13798844 · FOREST HILL REAL ESTATE INC.
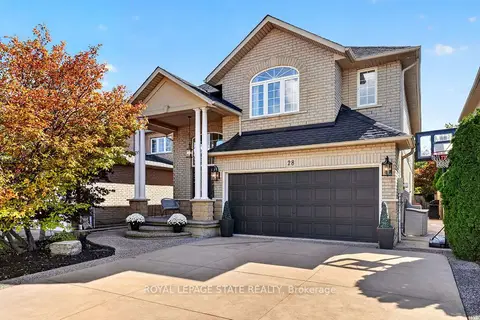
$949,000
3 bd3 ba6 pk2000-2500 ft²
28 Holkham Avenue
Meadowlands, Hamilton
Detached · MLS® X13882896 · ROYAL LEPAGE STATE REALTY
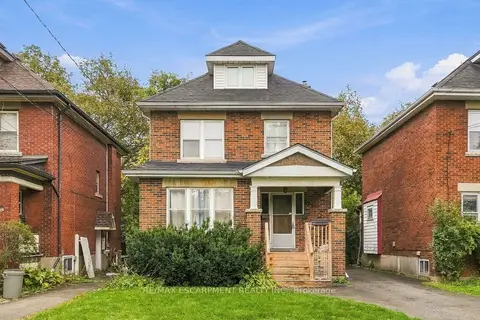 New
$949,000
5+2 bd2 ba3 pk1500-2000 ft²
44 Dalewood Crescent
Westdale, Hamilton
Detached · MLS® X14095838 · RE/MAX ESCARPMENT REALTY INC.