414 JOHN Street
North End, Hamilton, L8L 4R3
$999,999
- 3 bedrooms
- 3 bathrooms
- 3 parking
- 3000-3500 sq ft
Listed 10 days ago · MLS® X13883580
About this home
Exceptional custom-built (2016) industrial-modern detached home in Hamilton's premier North End. This architectural standout transitions seamlessly from a dedicated main-floor professional gym into an expansive living space defined by soaring ceilings, exposed structural ductwork, and floating open-tread stairs. A chef-inspired kitchen features a massive butcher-block island and designer lighting, perfect for entertaining. The primary retreat offers a private sanctuary with its own walk-out balcony and a luxurious 5-piece stone-clad ensuite with a soaking tub. Rare for the area, the property includes a double-wide driveway and a commercial-grade glass garage door with extra height for oversized vehicles and adventure rigs. Step outside to a low-maintenance turf yard or walk minutes to West Harbour GO, Bayfront Park, and the vibrant James St N district. High-efficiency modern construction throughout. RSA.
Details
- Type
- Detached
- Style
- 3-Storey
- Age
- 6-15 years
- Size
- 3000-3500 sq ft
- Lot
- 27.61 × 106.21 ft
- Basement
- None
- Garage
- Attached
- Kitchens
- 1
- Property tax
- $9,087 (2025)
- Neighbourhood
- North End
- Municipality
- Hamilton
- Price per sq ft
- $308 (33% below detached houses in North End, $462)
Interior
- Bedrooms
- 3 above ground
- Bathrooms
- 1 × 2-piece (lower), 1 × 3-piece (second), 1 × 5-piece (third)
- Rooms
- 8 above ground
- Family room or den
- Yes
- Fireplace
- No
- Features
- Auto Garage Door Remote, Carpet Free, ERV/HRV, On Demand Water Heater
Heating, cooling and services
- Heating
- Forced Air, Gas
- Air conditioning
- Central Air
- Water and sewer
- Sewer
Building and exterior
- Style
- 3-Storey
- Exterior
- Brick, Metal/Steel Siding
- Roof
- Asphalt Rolled, Flat
- Foundation
- Slab
- Age
- 6-15 years
- Faces
- East
- Outdoor
- Deck, Fence - Full, Shed
Parking
- Garage spaces
- 1
- Total parking
- 3
- Driveway and parking
- Private Double
Lot
- Size
- 27.61 × 106.21 ft (rectangular)
- Acreage
- < .50
More
- Possession
- Flexible
- Nearby
- Marina, Park, School
- Cross street
- FERRIE ST
Rooms
| Room | Level | Size | Features |
|---|---|---|---|
| Foyer | Main | 2.03 × 4.88 m (6'8" × 16') | |
| Bathroom | Main | 2 Pc Bath | |
| Exercise Room | Main | 6.07 × 4.24 m (19'11" × 13'11") | |
| Living Room | Second | 5 × 3.81 m (16'5" × 12'6") | |
| Kitchen | Second | 5.94 × 3.81 m (19'6" × 12'6") | |
| Dining Room | Second | 6.1 × 2.95 m (20' × 9'8") | |
| Bathroom | Second | 3 Pc Bath | |
| Laundry | Second | 2.21 × 1.98 m (7'3" × 6'6") | |
| Primary Bedroom | Third | 5.94 × 3.86 m (19'6" × 12'8") | |
| Bathroom | Third | 5 Pc Bath | |
| Bedroom | Third | 4.57 × 2.95 m (15' × 9'8") | |
| Bedroom | Third | 4.57 × 2.95 m (15' × 9'8") |
History of this address
2 earlier listings at this address, with sold and leased prices. Create a free account or sign in to see them.
Living here
Short-term rentals
Only in your principal residence, with a City business licence (since December 2023).
Listed by RE/MAX ESCARPMENT REALTY INC..
Listing information provided by PropTx Innovations Inc. and TRREB; deemed reliable but not guaranteed accurate by PropTx.
Similar homes nearby
See more in Hamilton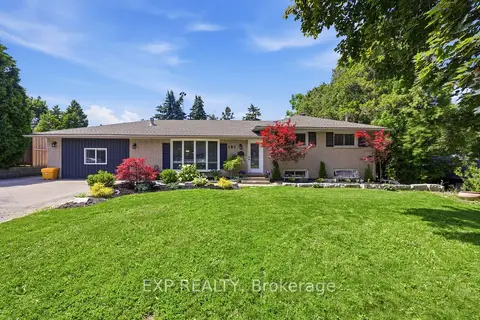
$999,999
Reduced $95,001
4+2 bd4 ba8 pk1500-2000 ft²
282 Harmony Road
Meadowlands, Hamilton
Detached · MLS® X13505808 · EXP REALTY
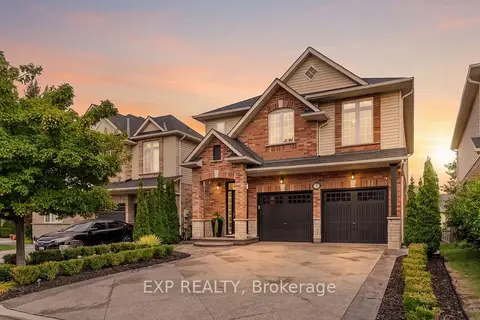
$999,999
3+1 bd4 ba6 pk1500-2000 ft²
7 Seacove Court
Lakeshore, Hamilton
Detached · MLS® X13751688 · EXP REALTY
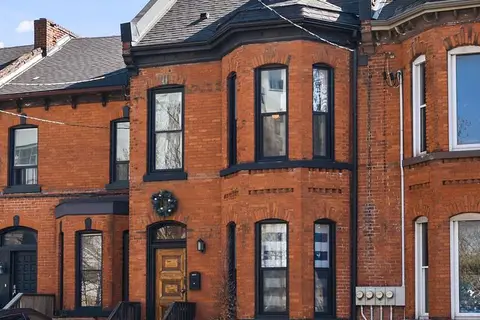
$999,999
Reduced $49,001
3 bd5 ba2000-2500 ft²
158 Hunter Street E
Corktown, Hamilton
Att/Row/Townhouse · MLS® X13868472 · REAL BROKER ONTARIO LTD.
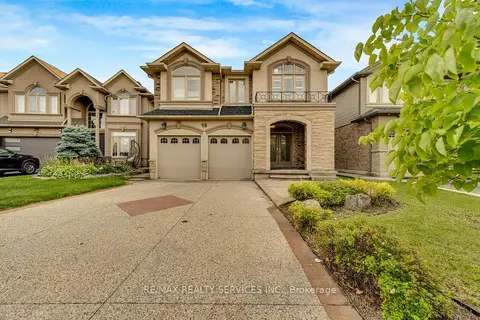
$999,999
4 bd3 ba6 pk2500-3000 ft²
16 Sistine Court
Carpenter, Hamilton
Detached · MLS® X14088162 · RE/MAX REALTY SERVICES INC.
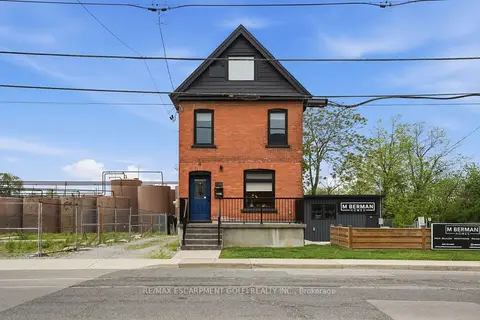
$1,000,000
1 bd3 ba6 pk1500-2000 ft²
198 Dundurn Street S
Kirkendall, Hamilton
Detached · MLS® X13883288 · RE/MAX ESCARPMENT GOLFI REALTY INC.
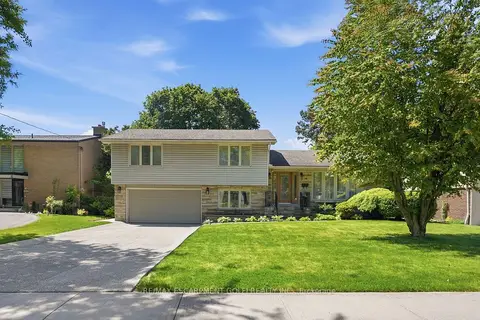
$999,990
Reduced $29,910
4 bd3 ba6 pk1500-2000 ft²
7 Braemar Place
Mohawk, Hamilton
Detached · MLS® X13766042 · RE/MAX ESCARPMENT GOLFI REALTY INC.
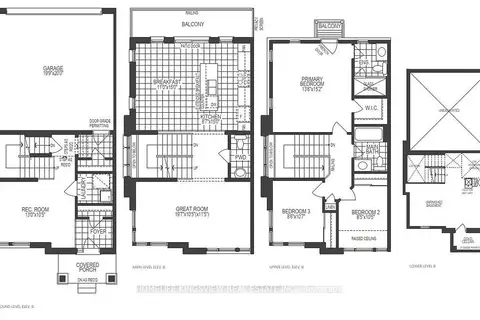
$999,989
Reduced $100,011
5 bd4 ba2 pk1500-2000 ft²
496 Provident Way
Mount Hope, Hamilton
Att/Row/Townhouse · MLS® X13704318 · HOMELIFE KINGSVIEW REAL ESTATE INC.
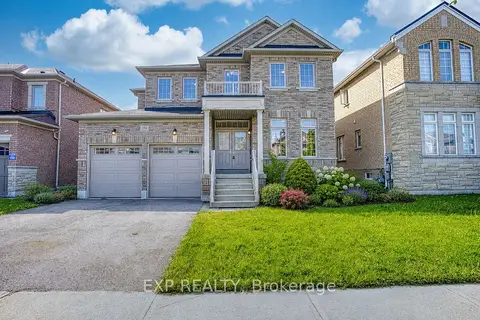
$999,900
Reduced $265,100
4 bd3 ba4 pk2000-2500 ft²
156 McKnight Avenue
Waterdown, Hamilton
Detached · MLS® X13420134 · EXP REALTY