496 Provident Way
Mount Hope, Hamilton, L0R 1W0
$999,989
Reduced $100,011 from $1,100,000
- 5 bedrooms
- 4 bathrooms
- 2 parking
- 1500-2000 sq ft
Listed 58 days ago · MLS® X13704318
About this home
Exceptional 4+1-bedfreehold end-unit on a sunny corner lot with a private side yard. The property has all around Huge glass windows,Ample2,427sq.ft.of finished space, quartz kitchen, balcony, fireplace, finished basement .Sun-rises in the kitchen & sets in the bedrooms. Large Open view, Must be seen. Better than Model Home. Two-car garage with EV
Details
- Type
- Att/Row/Townhouse
- Style
- 3-Storey
- Age
- New
- Size
- 1500-2000 sq ft
- Lot
- 18.47 × 70 ft
- Basement
- Finished
- Garage
- Built-In
- Kitchens
- 1
- Property tax
- $4,124 (2026)
- Neighbourhood
- Mount Hope
- Municipality
- Hamilton
- Price per sq ft
- $571 (32% above freehold townhouses in Hamilton, $431)
Interior
- Bedrooms
- 5 above ground
- Bathrooms
- 1 × 2-piece (main), 1 × 2-piece (upper), 2 × 4-piece (third)
- Rooms
- 8 above ground
- Family room or den
- Yes
- Fireplace
- No
- Features
- Built-In Oven, Air Exchanger, Auto Garage Door Remote, ERV/HRV, Sump Pump, Water Heater, Water Meter
Heating, cooling and services
- Heating
- Forced Air, Gas
- Air conditioning
- Central Air
- Water and sewer
- Sewer
Building and exterior
- Style
- 3-Storey
- Exterior
- Brick
- Roof
- Shingles
- Foundation
- Concrete
- Age
- New
- Faces
- East
Parking
- Garage spaces
- 2
- Total parking
- 2
Lot
- Size
- 18.47 × 70 ft
More
- Possession
- 30-59 days
- Cross street
- Airport road & Provident way
Rooms
| Room | Level | Size | Features |
|---|---|---|---|
| Laundry | Main | 1.22 × 1.22 m (4' × 4') | |
| Breakfast | Second | 4.57 × 3.35 m (15' × 11') | |
| Kitchen | Main | 4.57 × 2.62 m (15' × 8'7") | |
| Great Room | Second | 6 × 3.5 m (19'8" × 11'6") | |
| Bedroom | Second | 4.62 × 4.11 m (15'2" × 13'6") | |
| Bedroom 2 | Second | 3.18 × 2.57 m (10'5" × 8'5") | |
| Bedroom 3 | Second | 3.23 × 2.59 m (10'7" × 8'6") | |
| Bedroom 5 | Main | 4 × 3.18 m (13'1" × 10'5") |
Living here
Short-term rentals
Only in your principal residence, with a City business licence (since December 2023).
Listed by HOMELIFE KINGSVIEW REAL ESTATE INC..
Listing information provided by PropTx Innovations Inc. and TRREB; deemed reliable but not guaranteed accurate by PropTx.
Similar homes nearby
See more in Hamilton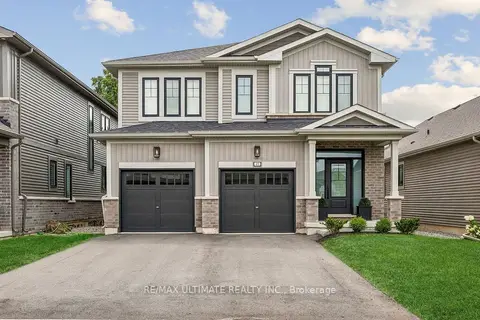
$1,039,900
4 bd3 ba4 pk2000-2500 ft²
49 Blackbird Way
Mount Hope, Hamilton
Detached · MLS® X14084866 · RE/MAX ULTIMATE REALTY INC.
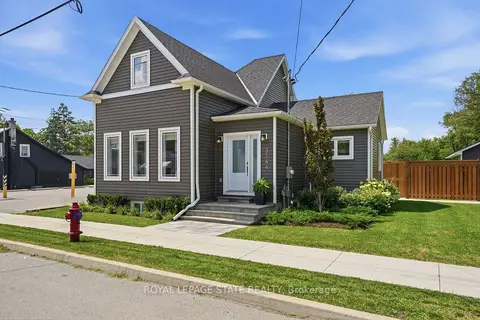
$929,900
2+2 bd3 ba7 pk1100-1500 ft²
3144 Homestead Drive
Mount Hope, Hamilton
Detached · MLS® X13854246 · ROYAL LEPAGE STATE REALTY
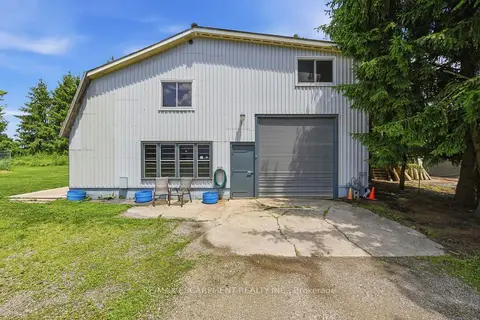
$1,099,900
3+3 bd3 ba13 pk1500-2000 ft²
8404 Chippewa Road
Mount Hope, Hamilton
Detached · MLS® X13769668 · RE/MAX ESCARPMENT REALTY INC.
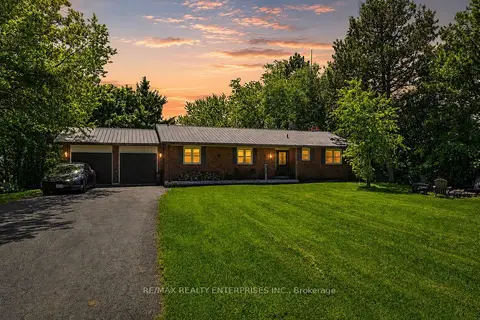
$899,850
3+2 bd2 ba12 pk1100-1500 ft²
6543 Chippewa Road E
Mount Hope, Hamilton
Detached · MLS® X13769178 · RE/MAX REALTY ENTERPRISES INC.
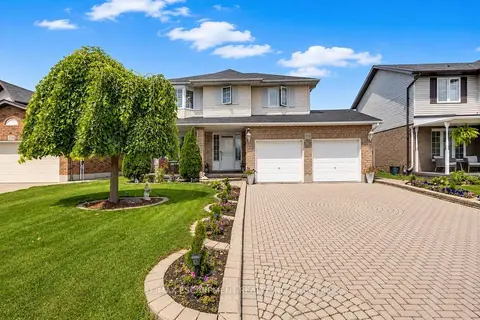
$890,000
3+1 bd4 ba6 pk1500-2000 ft²
172 Alderlea Avenue
Mount Hope, Hamilton
Detached · MLS® X13723152 · RE/MAX ESCARPMENT REALTY INC.
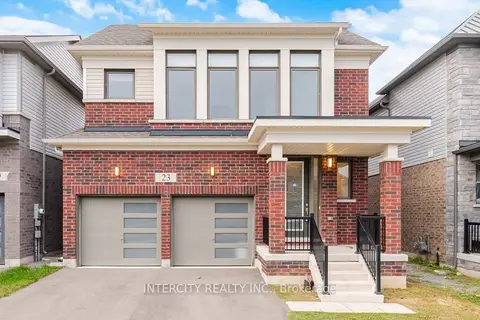
$869,990
4 bd3 ba4 pk2000-2500 ft²
23 Weylie Street
Mount Hope, Hamilton
Detached · MLS® X13817670 · INTERCITY REALTY INC.
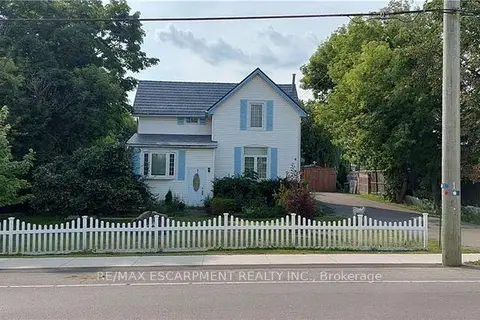
$1,199,900
4 bd1 ba8 pk1100-1500 ft²
3266 Homestead Drive
Mount Hope, Hamilton
Detached · MLS® X12947698 · RE/MAX ESCARPMENT REALTY INC.
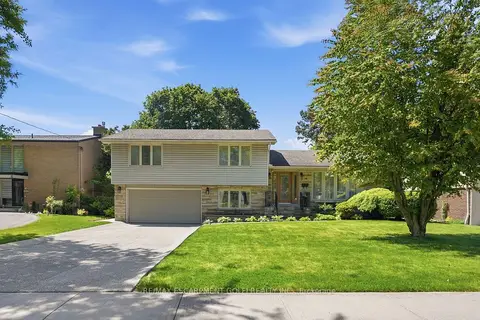
$999,990
Reduced $29,910
4 bd3 ba6 pk1500-2000 ft²
7 Braemar Place
Mohawk, Hamilton
Detached · MLS® X13766042 · RE/MAX ESCARPMENT GOLFI REALTY INC.