172 Alderlea Avenue
Mount Hope, Hamilton, L0R 1W0
$890,000
- 3+1 bedrooms
- 4 bathrooms
- 6 parking
- 1500-2000 sq ft
Listed 53 days ago · MLS® X13723152
About this home
Pride of ownership shines throughout this beautifully updated Mount Hope home. Thoughtfully renovated and meticulously cared for, this is the kind of home where the big projects have already been done, so you can simply move in and enjoy. The heart of the home is the custom-renovated kitchen, complemented by updated bathrooms with quartz countertops, a refreshed primary ensuite, newer flooring throughout both levels, fresh paint, updated fireplaces and modern energy-efficient lighting and fixtures. The vaulted family room adds an airy, inviting space for everyday living, while the finished basement offers exceptional flexibility with additional bedrooms, a full bathroom, recreation space and a den. Step outside and discover your own backyard retreat, complete with a restored and freshly stained deck and above-ground pool-perfect for summer entertaining, family time and making the most of warm-weather living. Set on a generous lot, with space to fit up to six parking spaces, this 4 bedroom, 4-bathroom home offers space, functionality and thoughtful updates in one of Mount Hope's established neighbourhoods. With convenient access to Upper James, Highway 6, Hamilton International Airport, schools, shopping and major commuter routes, this is a home that truly delivers on comfort, convenience and move-in-ready living. Beautifully updated. Exceptionally cared for. Ready for its next chapter.
Details
- Type
- Detached
- Style
- 2-Storey
- Age
- 16-30 years
- Size
- 1500-2000 sq ft
- Lot
- 49.31 × 101.84 ft
- Basement
- Full
- Garage
- Attached
- Kitchens
- 1
- Property tax
- $6,522 (2026)
- Neighbourhood
- Mount Hope
- Municipality
- Hamilton
- Price per sq ft
- $509 (19% below detached houses in Mount Hope, $629)
Interior
- Bedrooms
- 3 above ground + 1 below
- Bathrooms
- 1 × 2-piece (main), 1 × 4-piece (second), 1 × 3-piece (second), 1 × 4-piece (basement)
- Rooms
- 7 above ground + 3 below
- Family room or den
- No
- Fireplace
- Natural Gas
Heating, cooling and services
- Heating
- Forced Air, Gas
- Air conditioning
- Central Air
- Water and sewer
- Sewer
Building and exterior
- Style
- 2-Storey
- Exterior
- Brick, Vinyl Siding
- Roof
- Shingles
- Foundation
- Poured Concrete
- Age
- 16-30 years
- Faces
- South
- Pool
- Above Ground
Parking
- Garage spaces
- 2
- Total parking
- 6
- Driveway and parking
- Inside Entry, Private Double
Lot
- Size
- 49.31 × 101.84 ft (rectangular)
More
- Possession
- Flexible
- Nearby
- Hospital, Park, Place Of Worship, School
- Cross street
- Springside Dr
Rooms
| Room | Level | Size | Features |
|---|---|---|---|
| Family Room | Main | 4.17 × 3.23 m (13'8" × 10'7") | Carpet Free |
| Dining Room | Main | 3.94 × 3.23 m (12'11" × 10'7") | Carpet Free |
| Living Room | Main | 4.98 × 3.25 m (16'4" × 10'8") | |
| Kitchen | Main | 5.82 × 3.61 m (19'1" × 11'10") | Combined w/Dining |
| Bathroom | Main | 1.96 × 1.24 m (6'5" × 4'1") | 2 Pc Bath |
| Bedroom | Second | 3.38 × 3 m (11'1" × 9'10") | |
| Bedroom | Second | 3.38 × 3.25 m (11'1" × 10'8") | |
| Bathroom | Second | 2.44 × 1.55 m (8' × 5'1") | 4 Pc Bath |
| Primary Bedroom | Second | 4.95 × 3.35 m (16'3" × 11') | Walk-In Closet(s) |
| Other | Second | 2.11 × 2.01 m (6'11" × 6'7") | Walk-In Closet(s) |
| Bathroom | Second | 3.68 × 2.01 m (12'1" × 6'7") | 3 Pc Ensuite |
| Recreation | Basement | 6.48 × 5.97 m (21'3" × 19'7") | Carpet Free |
| Bathroom | Basement | 2.72 × 1.93 m (8'11" × 6'4") | 4 Pc Bath |
| Office | Basement | 2.72 × 2.03 m (8'11" × 6'8") | |
| Bedroom | Basement | 3.76 × 2.87 m (12'4" × 9'5") | |
| Cold Room/Cantina | Basement | 5.66 × 1.19 m (18'7" × 3'11") | |
| Other | Basement | 3.02 × 1.47 m (9'11" × 4'10") |
History of this address
3 earlier listings at this address, with sold and leased prices. Create a free account or sign in to see them.
Location
Location is approximate. See nearby homes on the map
Recent sales nearby
See what similar homes within 1 km sold for in the last year. Create a free account or sign in to see them.
The neighbourhood
Getting around Somewhat walkable
- 🚆 Hamilton GO Centre6.8 km
Within a 10-minute walk: no grocery stores, 2 cafés and restaurants, 3 parks, 1 pharmacy. Nearest park: Homebrook Park (400 m).
Schools nearby
Elementary
- Corpus Christi Catholic Elementary School Catholic
EQAO: Gr 6 reading 98%, math 98%13 min walk - Helen Detwiler Junior Elementary School
EQAO: Gr 6 reading 76%, math 36%1.3 km - Ray Lewis (Elementary) School
EQAO: Gr 6 reading 90%, math 59%1.4 km - St. Marguerite d'Youville Catholic Elementary School Catholic
EQAO: Gr 6 reading 90%, math 42%1.4 km
Secondary
- Nora Henderson Secondary School
EQAO: Gr 9 math 39%, literacy test 67%1.8 km - St. Jean de Brebeuf Catholic Secondary School Catholic
EQAO: Gr 9 math 52%, literacy test 78%2.1 km
EQAO: share of students meeting the provincial standard (2024–25). Ontario average: Gr 6 reading 86%, math 51%; Gr 9 math 55%; literacy test 83%.
Closest schools, not school zones. Check which school serves this address with the school board before relying on it.
Who lives here postal area L0R
- Owners / renters
- 88% / 12%
- Median household income
- $110,000
- Average age
- 41
- Children under 15
- 20%
- Homes
- 74% detached, 0% high-rise
- Commute by transit
- 1%
- Population
- 83,602
Languages spoken most at home besides English: Arabic 0.6%, Spanish 0.6%, Urdu 0.6%, Punjabi (Panjabi) 0.5%.
Flood and conservation No mapped hazard
Not inside a mapped flood plain or regulated area in Niagara Peninsula Conservation’s mapping.
Screening maps only. Ask the conservation authority for a property inquiry before relying on this.
Safety
Crime Severity Index for Hamilton police: 62 vs 57 for Ontario (2025).
Police-reported figures for the whole police service area, not this street. Rates use the area’s resident population.
Distances are approximate. Places © OpenStreetMap contributors. Neighbourhood figures: Statistics Canada, 2021 Census. School results: EQAO via Ontario Data Catalogue (Open Government Licence – Ontario). Flood and regulation mapping: Niagara Peninsula Conservation open data. Crime Severity Index: Statistics Canada.
Living here
Commute
To downtown Hamilton: 7 km. Transit times · Driving times
Noise Nothing major nearby
No highway within 500 m, rail line within 300 m, or airport flight path nearby.
Distances from the map, not noise measurements. Visit at rush hour to judge for yourself.
Internet High-speed
50/10 Mbps or faster available here by cable, fibre or DSL (the federal high-speed target).
From the federal broadband map. Check exact speeds and providers for the address.
Short-term rentals
Only in your principal residence, with a City business licence (since December 2023).
Roads, rail, airports and planned stations © OpenStreetMap contributors. Internet: Innovation, Science and Economic Development Canada, National Broadband Data.
Listed by RE/MAX ESCARPMENT REALTY INC..
Listing information provided by PropTx Innovations Inc. and TRREB; deemed reliable but not guaranteed accurate by PropTx.
Similar homes nearby
See more in Hamilton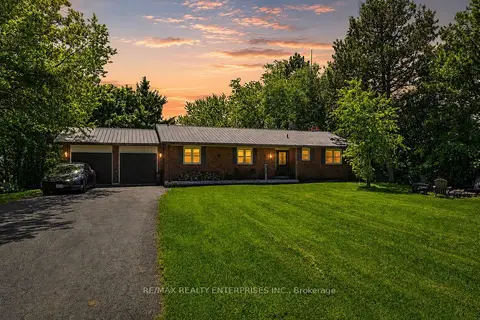
$899,850
3+2 bd2 ba12 pk1100-1500 ft²
6543 Chippewa Road E
Mount Hope, Hamilton
Detached · MLS® X13769178 · RE/MAX REALTY ENTERPRISES INC.
$869,990
4 bd3 ba4 pk2000-2500 ft²
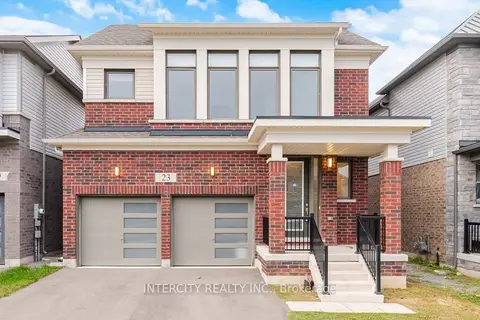
23 Weylie Street
Mount Hope, Hamilton
Detached · MLS® X13817670 · INTERCITY REALTY INC.
$929,900
2+2 bd3 ba7 pk1100-1500 ft²
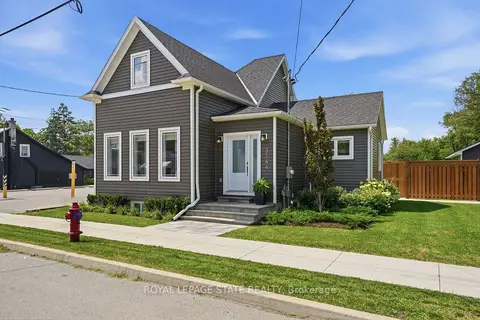
3144 Homestead Drive
Mount Hope, Hamilton
Detached · MLS® X13854246 · ROYAL LEPAGE STATE REALTY
$799,900
3+1 bd4 ba3 pk1500-2000 ft²
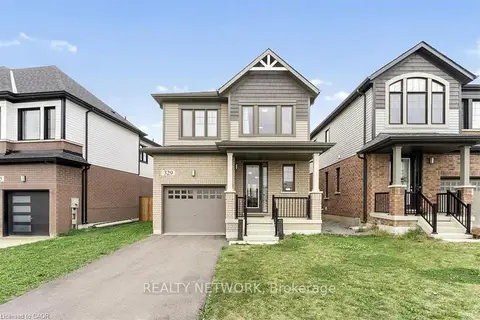
329 Provident Way
Mount Hope, Hamilton
Detached · MLS® X14022392 · REALTY NETWORK
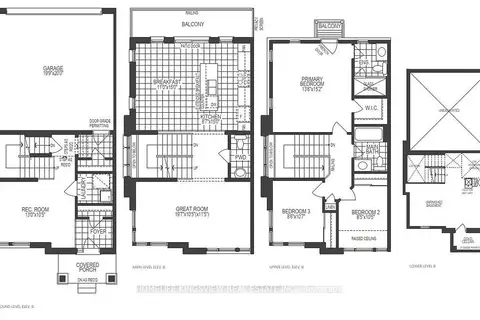
$999,989
Reduced $100,011
5 bd4 ba2 pk1500-2000 ft²
496 Provident Way
Mount Hope, Hamilton
Att/Row/Townhouse · MLS® X13704318 · HOMELIFE KINGSVIEW REAL ESTATE INC.
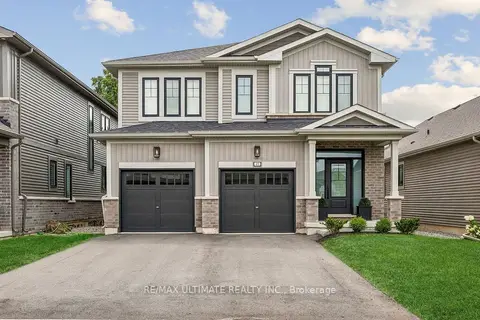
$1,039,900
4 bd3 ba4 pk2000-2500 ft²
49 Blackbird Way
Mount Hope, Hamilton
Detached · MLS® X14084866 · RE/MAX ULTIMATE REALTY INC.
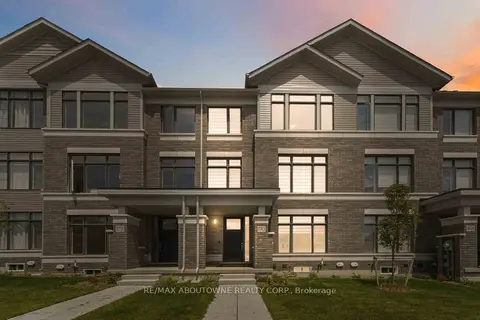
$715,000
3 bd3 ba2 pk1500-2000 ft²
170 Spitfire Drive
Mount Hope, Hamilton
Att/Row/Townhouse · MLS® X13867432 · RE/MAX ABOUTOWNE REALTY CORP.
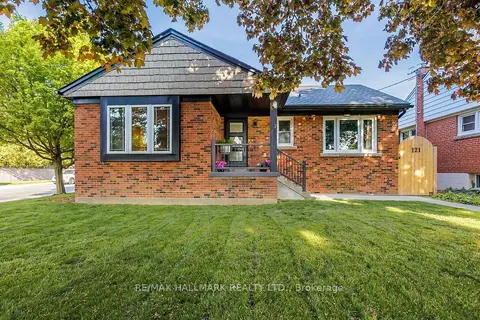
$888,000
2+3 bd3 ba6 pk700-1100 ft²
121 West 23rd Street
Westcliffe, Hamilton
Detached · MLS® X13832480 · RE/MAX HALLMARK REALTY LTD.