8404 Chippewa Road
Mount Hope, Hamilton, L0R 1W0
$1,099,900
- 3+3 bedrooms
- 3 bathrooms
- 13 parking
- 1500-2000 sq ft
Listed 40 days ago · MLS® X13769668
About this home
ONE ACRE MASSIVE WORKSHOP ADU SEPARATE APARTMENT! Looking for space, versatility and a property that offers more than the ordinary? Set on a mature 1-acre lot, this unique Mount Hope property combines a spacious raised bungalow, an impressive detached workshop and a separate apartment, creating an opportunity rarely found in one package. The bungalow offers over 3,400 sq. ft. of living space, with 3 bedrooms and 1 bathroom on the main level, plus an additional 3 bedrooms and 1 bathroom on the lower level. Ready for updating and your personal vision, the home offers the chance to create a space tailored to your needs and style. A standout feature is the 1,575 sq. ft. detached workshop, complete with a car hoist, 10'8" ceiling height and an expansive 17'6" x 39'11" garage bay with a 10' x 10'8" overhead door. Whether you need room for vehicles, equipment, hobbies or workspace, this is a feature that sets the property apart. Above the shop, a separate 1,575 sq. ft. apartment features 2 bedrooms and 1 bathroom, offering additional accommodation for extended family or potential rental use, subject to applicable approvals. Enjoy the expansive wrap-around deck, mature trees and park-like backyard, with plenty of room to relax, entertain and enjoy the outdoors. Additional features include two gas meters and two septic systems. Conveniently located minutes from Hamilton International Airport and major highway access, this property offers a compelling combination of land, living space and functionality. Bring your ideas and unlock the possibilities.
Details
- Type
- Detached
- Style
- Bungalow-Raised
- Age
- 51-99 years
- Size
- 1500-2000 sq ft
- Lot
- 132 × 330 ft
- Basement
- Apartment, Full, Separate Entrance, Walk-Out
- Garage
- Detached
- Kitchens
- 2
- Property tax
- $5,488 (2026)
- Neighbourhood
- Mount Hope
- Municipality
- Hamilton
- Price per sq ft
- $629 (about the same as detached houses in Mount Hope)
Interior
- Bedrooms
- 3 above ground + 3 below
- Bathrooms
- 1 × 3-piece (main), 1 × 4-piece (basement), 1 × 3-piece (basement)
- Kitchens
- 2 (1 below ground)
- Rooms
- 6 above ground + 7 below
- Family room or den
- Yes
- Fireplace
- No
- Features
- In-Law Suite, On Demand Water Heater, Sump Pump, Water Heater Owned, Water Purifier, Water Softener
Heating, cooling and services
- Heating
- Radiant, Gas
- Water and sewer
- Septic
Building and exterior
- Style
- Bungalow-Raised
- Exterior
- Aluminum Siding, Brick
- Roof
- Asphalt Shingle
- Foundation
- Block
- Age
- 51-99 years
- Faces
- North
- Outdoor
- Deck, Aux Residences, Garden Shed, Workshop
Parking
- Garage spaces
- 3
- Total parking
- 13
Lot
- Size
- 132 × 330 ft (rectangular)
- Acreage
- .50-1.99
More
- Possession
- Flexible
- Nearby
- Golf, Greenbelt/Conservation
- Cross street
- Upper James and Chippewa Creek
Rooms
| Room | Level | Size | Features |
|---|---|---|---|
| Living Room | Main | 6.2 × 4.03 m (20'4" × 13'3") | |
| Dining Room | Main | 4.9 × 3.09 m (16'1" × 10'2") | |
| Kitchen | Main | 5.3 × 3.93 m (17'5" × 12'11") | |
| Pantry | Main | 2.97 × 1.98 m (9'9" × 6'6") | |
| Primary Bedroom | Main | 8 × 3.7 m (26'3" × 12'2") | |
| Bedroom | Main | 3.4 × 3.12 m (11'2" × 10'3") | |
| Bedroom | Main | 3.3 × 3.22 m (10'10" × 10'7") | |
| Bathroom | Main | 2.91 × 2.02 m (9'7" × 6'8") | 3 Pc Bath |
| Laundry | Main | 2.33 × 1.83 m (7'8" × 6') | |
| Family Room | Basement | 4.65 × 2.91 m (15'3" × 9'7") | |
| Living Room | Basement | 9.11 × 3.78 m (29'11" × 12'5") | Combined w/Dining |
| Kitchen | Basement | 4.7 × 3.25 m (15'5" × 10'8") | |
| Bedroom | Basement | 4.11 × 3.3 m (13'6" × 10'10") | |
| Bedroom | Basement | 3.91 × 3.3 m (12'10" × 10'10") | |
| Bedroom | Basement | 3.04 × 3.02 m (10' × 9'11") | |
| Bathroom | Basement | 2.81 × 2 m (9'3" × 6'7") | 4 Pc Bath |
| Utility Room | Basement | ||
| Bedroom | Main | 3.04 × 3.02 m (10' × 9'11") |
History of this address
1 earlier listing at this address, with sold and leased prices. Create a free account or sign in to see them.
Living here
Short-term rentals
Only in your principal residence, with a City business licence (since December 2023).
Listed by RE/MAX ESCARPMENT REALTY INC..
Listing information provided by PropTx Innovations Inc. and TRREB; deemed reliable but not guaranteed accurate by PropTx.
Similar homes nearby
See more in Hamilton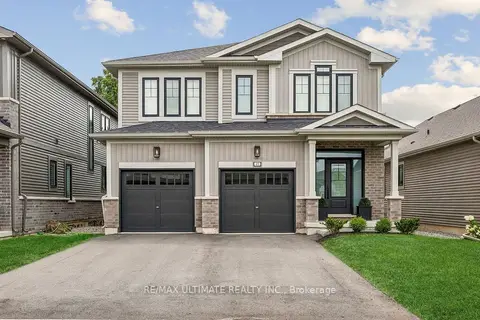
$1,039,900
4 bd3 ba4 pk2000-2500 ft²
49 Blackbird Way
Mount Hope, Hamilton
Detached · MLS® X14084866 · RE/MAX ULTIMATE REALTY INC.
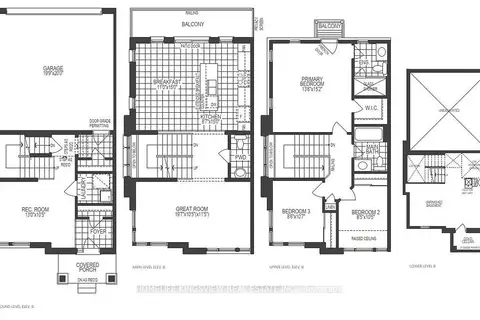
$999,989
Reduced $100,011
5 bd4 ba2 pk1500-2000 ft²
496 Provident Way
Mount Hope, Hamilton
Att/Row/Townhouse · MLS® X13704318 · HOMELIFE KINGSVIEW REAL ESTATE INC.
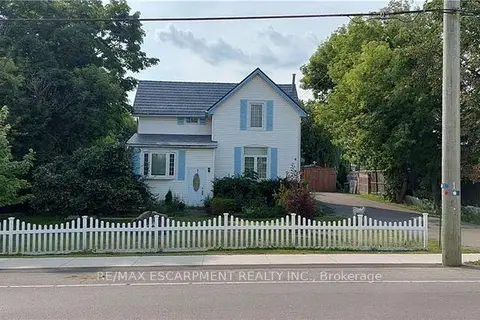
$1,199,900
4 bd1 ba8 pk1100-1500 ft²
3266 Homestead Drive
Mount Hope, Hamilton
Detached · MLS® X12947698 · RE/MAX ESCARPMENT REALTY INC.
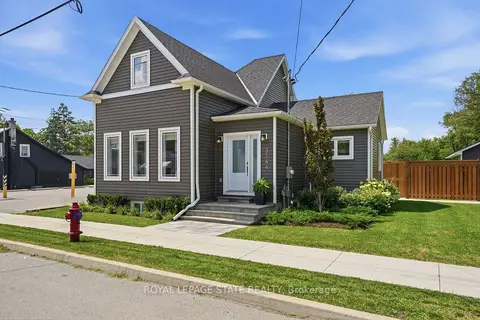
$929,900
2+2 bd3 ba7 pk1100-1500 ft²
3144 Homestead Drive
Mount Hope, Hamilton
Detached · MLS® X13854246 · ROYAL LEPAGE STATE REALTY
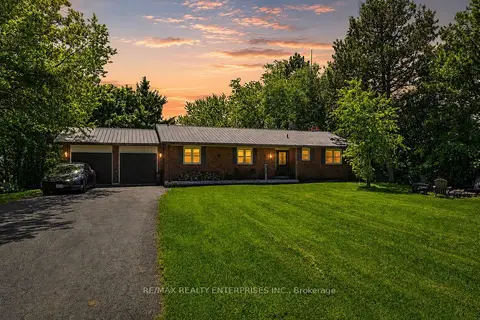
$899,850
3+2 bd2 ba12 pk1100-1500 ft²
6543 Chippewa Road E
Mount Hope, Hamilton
Detached · MLS® X13769178 · RE/MAX REALTY ENTERPRISES INC.
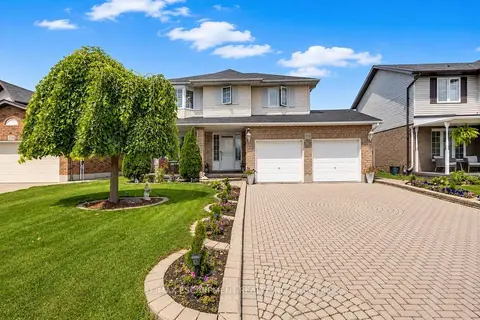
$890,000
3+1 bd4 ba6 pk1500-2000 ft²
172 Alderlea Avenue
Mount Hope, Hamilton
Detached · MLS® X13723152 · RE/MAX ESCARPMENT REALTY INC.
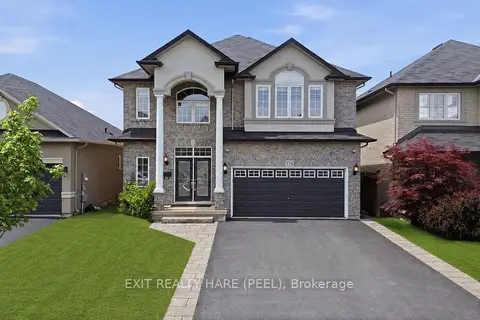
$1,099,900
4+1 bd4 ba6 pk2500-3000 ft²
174 Irwin Avenue
Meadowlands, Hamilton
Detached · MLS® X13595262 · EXIT REALTY HARE (PEEL)
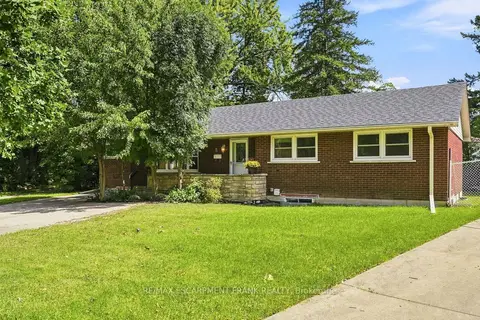
$1,099,900
5+6 bd4 ba2 pk1500-2000 ft²
8 EMMING Court
Buchanan, Hamilton
Detached · MLS® X13762784 · RE/MAX ESCARPMENT FRANK REALTY