8 EMMING Court
Buchanan, Hamilton, L9C 4A2
$1,099,900
- 5+6 bedrooms
- 4 bathrooms
- 2 parking
- 1500-2000 sq ft
Listed 40 days ago · MLS® X13762784
About this home
Turnkey legal duplex, steps from Mohawk College. This fully compliant two-unit property has been extensively upgraded and offers a rare, worry-free entry into one of Hamilton's strongest rental markets. The lower level has been completely renovated, with both units legally registered as a duplex - permits, architectural drawings, and final inspections all approved. Additional capital upgrades include an updated roof and new HVAC system, meaning no major expenditures on the horizon for a new owner. Located approximately 500m - about a 6-minute walk - from Mohawk College's Fennell campus, this property is exceptionally well-positioned to serve student and staff rental demand, offering strong, stable occupancy potential in one of the city's most in-demand institutional catchment areas. A true plug-and-play investment for buyers seeking legal multi-unit income with the compliance work already done. Don't miss this opportunity to add a fully-vetted, income-generating asset to your portfolio.
Details
- Type
- Detached
- Style
- Bungalow
- Age
- 51-99 years
- Size
- 1500-2000 sq ft
- Lot
- 40 × 127.46 ft
- Basement
- Full, Finished, Separate Entrance, Walk-Up
- Garage
- None
- Kitchens
- 2
- Property tax
- $7,054 (2026)
- Neighbourhood
- Buchanan
- Municipality
- Hamilton
- Price per sq ft
- $629 (18% above detached houses in Hamilton, $532)
Interior
- Bedrooms
- 5 above ground + 6 below
- Bathrooms
- 1 × 3-piece (main), 1 × 4-piece (main), 2 × 4-piece (basement)
- Kitchens
- 2 (1 below ground)
- Rooms
- 5 above ground + 2 below
- Family room or den
- No
- Fireplace
- No
- Features
- Carpet Free
Heating, cooling and services
- Heating
- Forced Air, Gas
- Air conditioning
- Central Air
- Water and sewer
- Sewer
Building and exterior
- Style
- Bungalow
- Exterior
- Brick
- Roof
- Asphalt Shingle
- Foundation
- Concrete Block
- Age
- 51-99 years
- Faces
- East
- Outdoor
- Deck, Privacy
Parking
- Total parking
- 2
- Driveway and parking
- Front Yard Parking, Private Double
Lot
- Size
- 40 × 127.46 ft
More
- Possession
- Immediate
- Cross street
- Garth St
Rooms
| Room | Level | Size | Features |
|---|---|---|---|
| Dining Room | Main | 2.91 × 3.79 m (9'7" × 12'5") | |
| Living Room | Main | 3.79 × 3.79 m (12'5" × 12'5") | |
| Kitchen | Main | 3.02 × 2.77 m (9'11" × 9'1") | |
| Laundry | Main | 1.51 × 1.6 m (4'11" × 5'3") | |
| Primary Bedroom | Main | 4.16 × 4.81 m (13'8" × 15'9") | 3 Pc Ensuite |
| Bedroom | Main | 3.9 × 3.05 m (12'10" × 10') | |
| Bedroom | Main | 3.4 × 3.05 m (11'2" × 10') | |
| Bedroom | Main | 3.51 × 3.58 m (11'6" × 11'9") | |
| Bedroom | Main | 2.78 × 3.25 m (9'1" × 10'8") | |
| Kitchen | Basement | 6.49 × 3.94 m (21'4" × 12'11") | |
| Breakfast | Basement | 3.74 × 3.7 m (12'3" × 12'2") | |
| Bedroom | Basement | 3.65 × 2.32 m (12' × 7'7") | |
| Bedroom | Basement | 2.98 × 3.14 m (9'9" × 10'4") | |
| Bedroom | Basement | 2.94 × 3.14 m (9'8" × 10'4") | |
| Bedroom | Basement | 2.98 × 3.14 m (9'9" × 10'4") | |
| Bedroom | Basement | 3.23 × 2.58 m (10'7" × 8'6") | |
| Bedroom | Basement | 3.23 × 2.58 m (10'7" × 8'6") |
Location
Location is approximate. See nearby homes on the map
Recent sales nearby
See what similar homes within 1 km sold for in the last year. Create a free account or sign in to see them.
The neighbourhood
Getting around Somewhat walkable
- 🚆 Hamilton GO Centre2.7 km
Within a 10-minute walk: no grocery stores, 0 cafés and restaurants, 5 parks, 1 pharmacy. Nearest park: Buchanan Park (300 m).
Schools nearby
Elementary
- École élémentaire catholique Monseigneur-de-Laval French
EQAO: Gr 6 reading 96%, math 35%3 min walk - Buchanan Park School
EQAO: Gr 6 reading 88%, math 62%4 min walk - Westwood Junior Public School
EQAO: Gr 3 reading 65%, math 46%14 min walk - Chedoke Elementary School
EQAO: Gr 6 reading 88%, math 38%17 min walk
Secondary
- Hillfield Strathallan College Private7 min walk
- Westmount Secondary School
EQAO: Gr 9 math 66%, literacy test 95%16 min walk - Westview Middle School18 min walk
EQAO: share of students meeting the provincial standard (2024–25). Ontario average: Gr 6 reading 86%, math 51%; Gr 9 math 55%; literacy test 83%.
Closest schools, not school zones. Check which school serves this address with the school board before relying on it.
Who lives here postal area L9C
- Owners / renters
- 71% / 29%
- Median household income
- $92,000
- Average age
- 42
- Children under 15
- 15%
- Homes
- 62% detached, 10% high-rise
- Commute by transit
- 7%
- Population
- 41,202
Languages spoken most at home besides English: Arabic 2.4%, Spanish 1.5%, Italian 1.3%, Mandarin 1.1%.
Flood and conservation No mapped hazard
Not inside a mapped flood plain or regulated area in Niagara Peninsula Conservation’s mapping.
Screening maps only. Ask the conservation authority for a property inquiry before relying on this.
Safety
Crime Severity Index for Hamilton police: 62 vs 57 for Ontario (2025).
Police-reported figures for the whole police service area, not this street. Rates use the area’s resident population.
Distances are approximate. Places © OpenStreetMap contributors. Neighbourhood figures: Statistics Canada, 2021 Census. School results: EQAO via Ontario Data Catalogue (Open Government Licence – Ontario). Flood and regulation mapping: Niagara Peninsula Conservation open data. Crime Severity Index: Statistics Canada.
Living here
Commute
To downtown Hamilton: 3 km. Transit times · Driving times
Noise Nothing major nearby
No highway within 500 m, rail line within 300 m, or airport flight path nearby.
Distances from the map, not noise measurements. Visit at rush hour to judge for yourself.
Internet High-speed
50/10 Mbps or faster available here by cable, fibre or DSL (the federal high-speed target).
From the federal broadband map. Check exact speeds and providers for the address.
Short-term rentals
Only in your principal residence, with a City business licence (since December 2023).
Roads, rail, airports and planned stations © OpenStreetMap contributors. Internet: Innovation, Science and Economic Development Canada, National Broadband Data.
Listed by RE/MAX ESCARPMENT FRANK REALTY.
Listing information provided by PropTx Innovations Inc. and TRREB; deemed reliable but not guaranteed accurate by PropTx.
Similar homes nearby
See more in Hamilton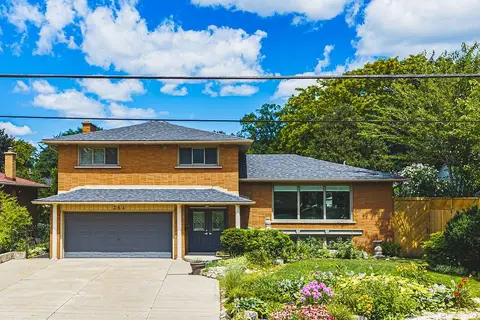
$1,025,000
3+1 bd3 ba8 pk1500-2000 ft²
364 FENNELL Avenue W
Buchanan, Hamilton
Detached · MLS® X13636794 · RE/MAX ESCARPMENT REALTY INC.
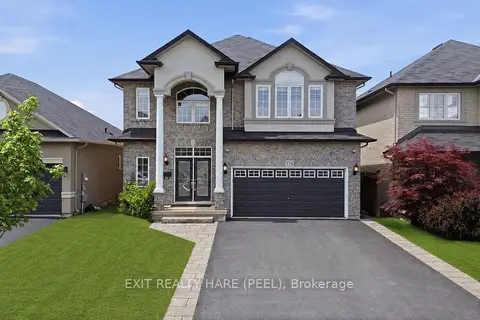
$1,099,900
4+1 bd4 ba6 pk2500-3000 ft²
174 Irwin Avenue
Meadowlands, Hamilton
Detached · MLS® X13595262 · EXIT REALTY HARE (PEEL)
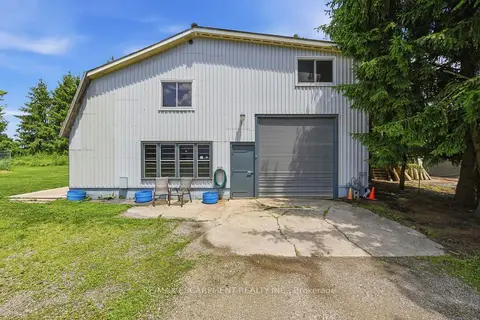
$1,099,900
3+3 bd3 ba13 pk1500-2000 ft²
8404 Chippewa Road
Mount Hope, Hamilton
Detached · MLS® X13769668 · RE/MAX ESCARPMENT REALTY INC.
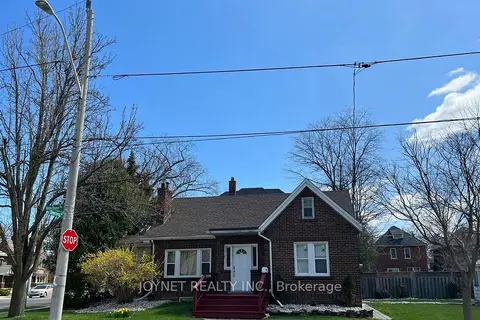
$1,099,900
5+3 bd4 ba5 pk1500-2000 ft²
68 Whitton Road
Westdale, Hamilton
Detached · MLS® X13774322 · JOYNET REALTY INC.
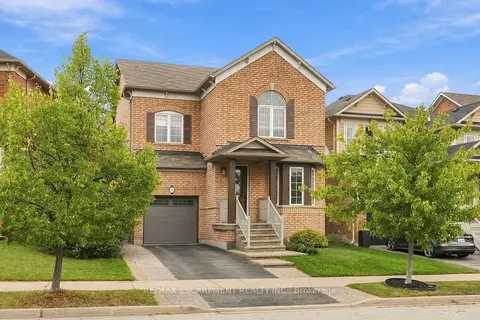
$1,099,900
3 bd4 ba2 pk2000-2500 ft²
32 Wimberly Avenue
Waterdown, Hamilton
Detached · MLS® X13803638 · RE/MAX ESCARPMENT REALTY INC.
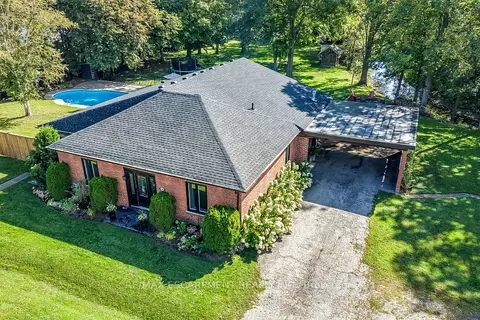
$1,099,900
4 bd2 ba8 pk2000-2500 ft²
1355 Woodburn Road
Rural Glanbrook, Hamilton
Detached · MLS® X13863548 · RE/MAX ESCARPMENT REALTY INC.
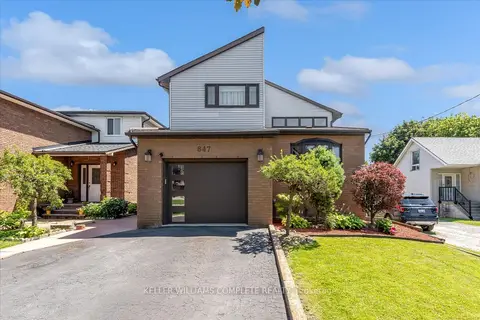
$1,099,900
3+1 bd4 ba5 pk2500-3000 ft²
847 West 5th Street
Kernighan, Hamilton
Detached · MLS® X14088222 · KELLER WILLIAMS COMPLETE REALTY
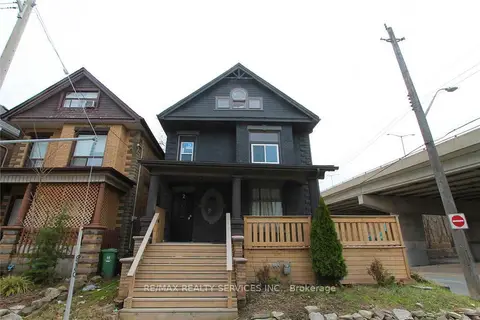
$1,099,999
8+1 bd3 ba3500-5000 ft²
2 Webber Avenue
Stinson, Hamilton
Other · MLS® X13792924 · RE/MAX REALTY SERVICES INC.