485 Normandy Street 117
Central, Oshawa, L1H 0W6
$464,900
- 3 bedrooms
- 2 bathrooms
- 1 parking
- 1000-1199 sq ft
Listed today · MLS® E14104166
Open house
- Saturday, October 24 at 2:00 p.m. to 4:00 p.m. Add to calendar
- Sunday, October 25 at 2:00 p.m. to 4:00 p.m. Add to calendar
About this home
Welcome to this beautifully maintained, just 3-year-old corner unit stacked townhouse offering approximately 1,100 sq. ft. of stylish, contemporary living space. Featuring modern upgrades throughout, including elegant quartz countertops and luxury vinyl flooring, this inviting home perfectly blends comfort, functionality, and modern design. The bright, open-concept kitchen, living, and dining area is enhanced by an abundance of windows, creating a warm and airy atmosphere ideal for everyday living and entertaining family and friends. The modern kitchen offers ample space for dining, complemented by a convenient breakfast bar-perfect for casual meals, morning coffee, or gathering with loved ones. Enjoy the added luxury of two full bathrooms and two private balconies-one accessible from the living room and the second from one of the bedrooms, offering inviting outdoor spaces to relax and unwind. Ideally situated in a family-friendly community, this home is close to schools, parks, places of worship, and convenient access to Highway 401. Just under a 10-minute drive to Oshawa Centre, Costco, and a wide variety of shopping, dining, and everyday amenities, this home offers the perfect combination of modern comfort and everyday convenience. A fantastic opportunity for families, first-time buyers, or anyone seeking stylish, low-maintenance living in a convenient location!
Details
- Type
- Condo Townhouse
- Style
- Stacked Townhouse
- Age
- 0-5 years
- Size
- 1000-1199 sq ft
- Basement
- None
- Garage
- None
- Kitchens
- 1
- Property tax
- $3,702 (2026)
- Maintenance fee
- $364/month
- Neighbourhood
- Central
- Municipality
- Oshawa
- Price per sq ft
- $423 (7% above condo townhouses in Oshawa, $396)
Interior
- Bedrooms
- 3 above ground
- Bathrooms
- 1 × 4-piece (second), 1 × 3-piece (second)
- Rooms
- 6 above ground
- Family room or den
- No
- Fireplace
- No
- Laundry
- Laundry Closet
- Features
- Carpet Free, Water Heater
Heating, cooling and services
- Heating
- Forced Air, Electric
- Air conditioning
- Central Air
Building and exterior
- Style
- Stacked Townhouse
- Exterior
- Brick
- Age
- 0-5 years
Parking
- Total parking
- 1
- Driveway and parking
- Surface
Condo
- Monthly fee
- $364
- Fee includes
- Water Included, Common Elements Included, Parking Included, Building Insurance Included
- Balcony
- Open
- Exposure
- West
- Pets
- Yes-with Restrictions
- Property manager
- Eastway Management Inc.
More
- Possession
- TBD
- Cross street
- Dean Ave and Normandy St
Rooms
| Room | Level | Size | Features |
|---|---|---|---|
| Kitchen | Main | 5.18 × 3.12 m (17' × 10'3") | Quartz Counter, Breakfast Bar, Vinyl Floor |
| Living Room | Main | 5.16 × 3.25 m (16'11" × 10'8") | Combined w/Dining, Open Concept, Vinyl Floor |
| Dining Room | Main | 5.16 × 3.25 m (16'11" × 10'8") | Combined w/Living, W/O To Balcony, Vinyl Floor |
| Primary Bedroom | Second | 4.67 × 2.41 m (15'4" × 7'11") | Large Window, Closet, Vinyl Floor |
| Bedroom 2 | Second | 3.15 × 2.29 m (10'4" × 7'6") | W/O To Balcony, Closet, Vinyl Floor |
| Bedroom 3 | Second | 2.36 × 2.29 m (7'9" × 7'6") | Window, Closet, Vinyl Floor |
Location
Location is approximate. See nearby homes on the map
Recent sales nearby
See what similar homes within 1 km sold for in the last year. Create a free account or sign in to see them.
The neighbourhood
Getting around Somewhat walkable
No subway, LRT or GO station within a short trip.
Within a 10-minute walk: 2 grocery stores, 6 cafés and restaurants, 9 parks. Nearest grocery: The Grocery Outlet (900 m). Nearest park: Chopin Park (350 m).
Schools nearby
Elementary
- David Bouchard Public School
EQAO: Gr 6 reading 65%, math 28%5 min walk - St. Hedwig Catholic School Catholic
EQAO: Gr 6 reading 93%, math 27%6 min walk - Clara Hughes Public School
EQAO: Gr 6 reading 74%, math 20%16 min walk - Bobby Orr Public School
EQAO: Gr 6 reading 89%, math 29%1.7 km
Secondary
- Monsignor John Pereyma Catholic Secondary School Catholic
EQAO: Gr 9 math 38%, literacy test 87%13 min walk - Durham Alternative Secondary School - Oshawa1.5 km
EQAO: share of students meeting the provincial standard (2024–25). Ontario average: Gr 6 reading 86%, math 51%; Gr 9 math 55%; literacy test 83%.
Closest schools, not school zones. Check which school serves this address with the school board before relying on it.
Who lives here postal area L1H
- Owners / renters
- 59% / 41%
- Median household income
- $73,500
- Average age
- 42
- Children under 15
- 15%
- Homes
- 55% detached, 8% high-rise
- Commute by transit
- 6%
- Population
- 32,298
Languages spoken most at home besides English: Tagalog (Pilipino, Filipino) 0.6%, Spanish 0.5%, Polish 0.4%, Tamil 0.4%.
Flood and conservation No mapped hazard
Not inside a mapped flood plain or regulated area in Central Lake Ontario Conservation’s mapping.
Screening maps only. Ask the conservation authority for a property inquiry before relying on this.
Safety
Crime Severity Index for Durham Region (Oshawa/Whitby/Ajax) police: 43 vs 57 for Ontario (2025).
Police-reported figures for the whole police service area, not this street. Rates use the area’s resident population.
Distances are approximate. Places © OpenStreetMap contributors. Neighbourhood figures: Statistics Canada, 2021 Census. School results: EQAO via Ontario Data Catalogue (Open Government Licence – Ontario). Flood and regulation mapping: Central Lake Ontario Conservation open data. Crime Severity Index: Statistics Canada.
Living here
Commute
To Union Station (downtown Toronto): 51 km. Transit times · Driving times
Noise 2 sources nearby
- 🛣️ Highway 401400 m
- 🚆 Rail line (Belleville Subdivision)200 m
Distances from the map, not noise measurements. Visit at rush hour to judge for yourself.
Internet High-speed
50/10 Mbps or faster available here by cable, fibre or DSL (the federal high-speed target).
From the federal broadband map. Check exact speeds and providers for the address.
Roads, rail, airports and planned stations © OpenStreetMap contributors. Internet: Innovation, Science and Economic Development Canada, National Broadband Data.
Listed by Keller Williams Energy Real Estate.
Listing information provided by PropTx Innovations Inc. and TRREB; deemed reliable but not guaranteed accurate by PropTx.
Similar homes nearby
See more in Oshawa 📷 20🎥 Tour
$469,000
≈ $2,054/mo mortgage · 20% down
2 bd2 ba1 pk1000-1199 ft²
80 Athol Street E 604
Central, Oshawa
WalkableSchool 6 min walkPark nearby
Condo Apartment · MLS® E13668460 · PG DIRECT REALTY LTD.
 📷 14
$499,000
≈ $2,185/mo mortgage · 20% down
2 bd2 ba2 pk1000-1199 ft²
485 Beresford Path
Central, Oshawa
School 5 min walkPark nearby
Condo Townhouse · MLS® E13613496 · HOMELIFE ELITE SERVICES REALTY INC.
 📷 27
$429,999
≈ $1,883/mo mortgage · 20% down
2 bd2 ba2 pk900-999 ft²
480 Beresford Path 2
Central, Oshawa
School 5 min walkPark nearby
Condo Townhouse · MLS® E14015468 · RE/MAX PREMIER INC.
 📷 35
$419,900
≈ $1,839/mo mortgage · 20% down
2 bd2 ba2 pk800-899 ft²
475 Beresford Path 7
Central, Oshawa
School 5 min walkPark nearby
Condo Townhouse · MLS® E13855988 · Keller Williams Energy Real Estate
 📷 41🎥 Tour
$400,000
≈ $1,752/mo mortgage · 20% down
2+1 bd2 ba1 pk1200-1399 ft²
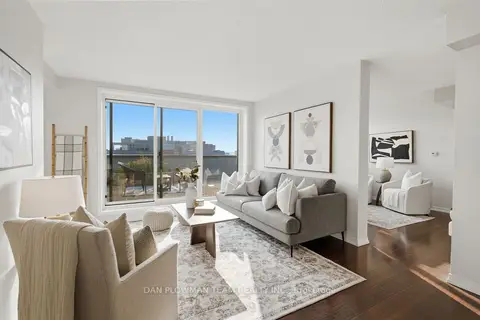
80 Athol Street E 702
Central, Oshawa
WalkableSchool 6 min walkPark nearby
Condo Apartment · MLS® E13755828 · DAN PLOWMAN TEAM REALTY INC.
 📷 30
$469,000
≈ $2,054/mo mortgage · 20% down
3 bd3 ba2 pk1000-1199 ft²
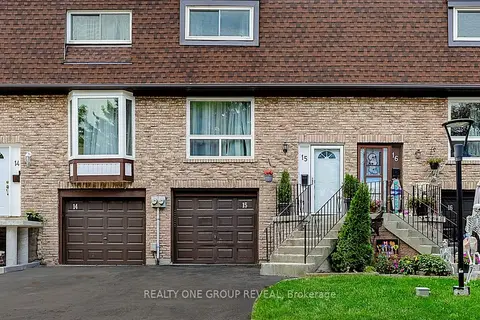
222 Pearson Street 15
O'Neill, Oshawa
WalkableSchool 7 min walkPark nearby
Condo Townhouse · MLS® E13839164 · REALTY ONE GROUP REVEAL
 📷 24
$457,900
Reduced $16,100 (↓ 3%)
≈ $2,005/mo mortgage · 20% down
2 bd2 ba1 pk700-799 ft²
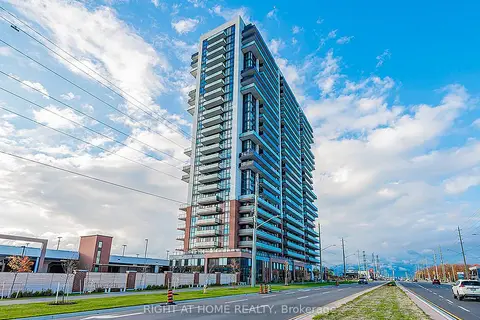
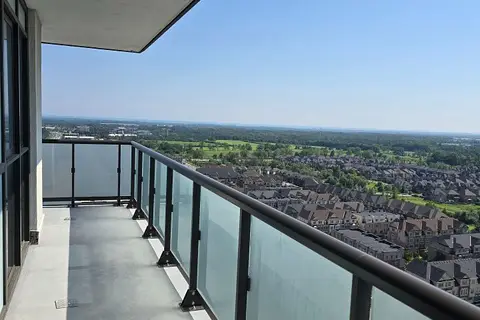
2550 Simcoe Street N 1804
Windfields, Oshawa
Pool
Condo Apartment · MLS® E13218276 · RIGHT AT HOME REALTY
 📷 13
$479,000
≈ $2,098/mo mortgage · 20% down
2 bd2 ba1 pk800-899 ft²
2550 Simcoe Street N 1917
Windfields, Oshawa
Power of sale
Condo Apartment · MLS® E13551568 · GET SOLD REALTY INC.