80 Athol Street E 604
Central, Oshawa, L1H 8B7 · More in this building
$469,000
- 2 bedrooms
- 2 bathrooms
- 1 parking
- 1000-1199 sq ft
Listed 68 days ago · MLS® E13668460
About this home
Visit REALTOR website for additional information. Welcome to 80 Athol Street East, Suite 604. Carefree easy living in Central Oshawa. Rarely offered 2 BR, 2 bath condo with ample space (nearly 1,200 sq ft). Exceptional value! Downsizers, empty nesters, retirees & 1st time buyers will enjoy carefree low maintenance living at lovely Athol Place. Busy professionals will appreciate a sub 1 hr commute to downtown Toronto via Oshawa GO (10 minutes away). Walk to Tribute Centre & Regent Theatre. Close to Ontario Tech University, public transit, places of worship, parks, library, shopping, restaurants & Lakeridge Health Hospital. This beautiful 6th floor unit features laminate flooring throughout. Spacious living & dining area combined with large picture window gives lots of natural light & amazing western sunsets. Garden door to balcony w Phantom screen. Kitchen boasts newer appliances w additional cupboards & counter. Black granite sink & pull out faucet. Primary BR w 3 pc ensuite & double walk-in closet. 2nd BR recently painted & has new closet & shelving installation. Main bath w soaker tub, updated vanity & mirror. Spacious ensuite laundry room w built-in cupboard & additional shelving. Also ensuite utility room w ample shelving. Well maintained quiet condo building. Convenient underground parking w heated ramp. 2nd floor party/meeting room w walkout to full patio terrace. Main floor has recently renovated men's & women's dry heat saunas, washrooms, showers & gym facilities. Other highlights: central a/c; heat pump; freshly painted; visitor parking available; water heater owned; newer appliances; Zebra blinds & sheers; status certificate available. This home makes your life easier. Lots of space & leave the maintenance behind. Perfect for snow birds wanting to lock & leave/extended travellers/lifestyle buyers/older children helping parents age in place.
Details
- Type
- Condo Apartment
- Style
- Apartment
- Size
- 1000-1199 sq ft
- Basement
- None
- Garage
- Underground
- Kitchens
- 1
- Property tax
- $2,946 (2026)
- Maintenance fee
- $945/month
- Neighbourhood
- Central
- Municipality
- Oshawa
- Price per sq ft
- $427 (20% below condo apartments in Oshawa, $533)
- Fee per sq ft
- $0.86/month
Interior
- Bedrooms
- 2 above ground
- Bathrooms
- 1 × 4-piece (main), 1 × 3-piece (main)
- Rooms
- 6 above ground
- Family room or den
- No
- Fireplace
- No
- Laundry
- Ensuite
- Features
- Carpet Free, Primary Bedroom - Main Floor, Storage Area Lockers, Water Heater Owned
Heating, cooling and services
- Heating
- Heat Pump, Electric
- Air conditioning
- Central Air
Building and exterior
- Style
- Apartment
- Exterior
- Brick
- Outdoor
- Landscaped, Patio
Parking
- Garage spaces
- 1
- Total parking
- 1
- Driveway and parking
- Underground
Condo
- Building
- Athol Place
- Monthly fee
- $945
- Fee includes
- Water Included, Common Elements Included, Building Insurance Included, Parking Included
- Amenities
- Exercise Room, Game Room, Gym, Party Room/Meeting Room, Visitor Parking
- Locker
- Ensuite
- Balcony
- Open
- Exposure
- West
- Pets
- Yes-with Restrictions
- Property manager
- Eastway Property Management
More
- Possession
- Negotiable
- Nearby
- Hospital, Library, Park, Public Transit, Rec./Commun.Centre, School
- Cross street
- Athol/Mary
Rooms
| Room | Level | Size | Features |
|---|---|---|---|
| Kitchen | Main | 3.44 × 2.64 m (11'3" × 8'8") | Tile Floor |
| Living Room | Main | 7.75 × 2.96 m (25'5" × 9'9") | Laminate, W/O To Balcony, Combined w/Dining |
| Dining Room | Main | 7.75 × 2.96 m (25'5" × 9'9") | Laminate, Combined w/Dining |
| Primary Bedroom | Main | 5.69 × 2.97 m (18'8" × 9'9") | 3 Pc Ensuite, Walk-In Closet(s), Laminate |
| Bedroom 2 | Main | 3.35 × 3.12 m (11' × 10'3") | Laminate, Closet |
| Laundry | Main | 2.13 × 1.67 m (7' × 5'6") | Tile Floor, B/I Shelves |
History of this address
2 earlier listings at this address, with sold and leased prices. Create a free account or sign in to see them.
Location
Location is approximate. See nearby homes on the map
Recent sales nearby
See what similar homes within 1 km sold for in the last year. Create a free account or sign in to see them.
The neighbourhood
Getting around Very walkable
- 🚆 Whitby GO7.2 km
Within a 10-minute walk: 3 grocery stores, 50 cafés and restaurants, 10 parks, 4 pharmacies. Nearest grocery: Lucky Supermarket (450 m). Nearest park: Veterans Square (300 m).
Schools nearby
Elementary
- Mary Street Community School
EQAO: Gr 6 reading 85%, math 57%7 min walk - Village Union Public School
EQAO: Gr 6 reading 67%, math 20%18 min walk - Coronation Public School
EQAO: Gr 6 reading 79%, math 55%1.5 km - St. Hedwig Catholic School Catholic
EQAO: Gr 6 reading 93%, math 27%1.5 km
Secondary
- Durham Alternative Secondary School - Oshawa11 min walk
- O'Neill Collegiate and Vocational Institute
EQAO: Gr 9 math 49%, literacy test 84%17 min walk
EQAO: share of students meeting the provincial standard (2024–25). Ontario average: Gr 6 reading 86%, math 51%; Gr 9 math 55%; literacy test 83%.
Closest schools, not school zones. Check which school serves this address with the school board before relying on it.
Who lives here postal area L1H
- Owners / renters
- 59% / 41%
- Median household income
- $73,500
- Average age
- 42
- Children under 15
- 15%
- Homes
- 55% detached, 8% high-rise
- Commute by transit
- 6%
- Population
- 32,298
Languages spoken most at home besides English: Tagalog (Pilipino, Filipino) 0.6%, Spanish 0.5%, Polish 0.4%, Tamil 0.4%.
Flood and conservation No mapped hazard
Not inside a mapped flood plain or regulated area in Central Lake Ontario Conservation’s mapping.
Screening maps only. Ask the conservation authority for a property inquiry before relying on this.
Safety
Crime Severity Index for Durham Region (Oshawa/Whitby/Ajax) police: 43 vs 57 for Ontario (2025).
Police-reported figures for the whole police service area, not this street. Rates use the area’s resident population.
Distances are approximate. Places © OpenStreetMap contributors. Neighbourhood figures: Statistics Canada, 2021 Census. School results: EQAO via Ontario Data Catalogue (Open Government Licence – Ontario). Flood and regulation mapping: Central Lake Ontario Conservation open data. Crime Severity Index: Statistics Canada.
Living here
Commute
To Union Station (downtown Toronto): 50 km. Transit times · Driving times
Noise Nothing major nearby
No highway within 500 m, rail line within 300 m, or airport flight path nearby.
Distances from the map, not noise measurements. Visit at rush hour to judge for yourself.
Internet High-speed
50/10 Mbps or faster available here by cable, fibre or DSL (the federal high-speed target).
From the federal broadband map. Check exact speeds and providers for the address.
Roads, rail, airports and planned stations © OpenStreetMap contributors. Internet: Innovation, Science and Economic Development Canada, National Broadband Data.
Listed by PG DIRECT REALTY LTD..
Listing information provided by PropTx Innovations Inc. and TRREB; deemed reliable but not guaranteed accurate by PropTx.
Similar homes nearby
See more in Oshawa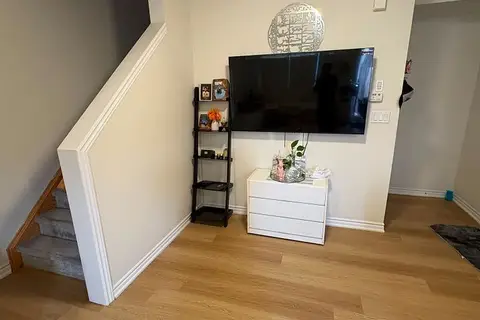
$499,000
2 bd2 ba2 pk1000-1199 ft²
485 Beresford Path
Central, Oshawa
Condo Townhouse · MLS® E13613496 · HOMELIFE ELITE SERVICES REALTY INC.
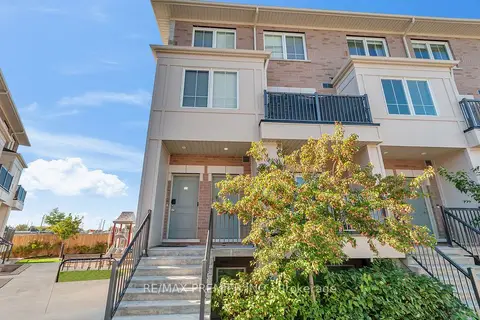
$429,999
2 bd2 ba2 pk900-999 ft²
480 Beresford Path 2
Central, Oshawa
Condo Townhouse · MLS® E14015468 · RE/MAX PREMIER INC.
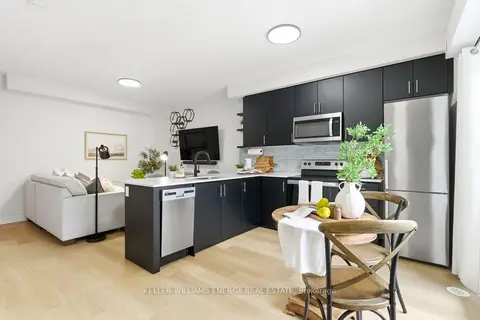
$419,900
2 bd2 ba2 pk800-899 ft²
475 Beresford Path 7
Central, Oshawa
Condo Townhouse · MLS® E13855988 · Keller Williams Energy Real Estate
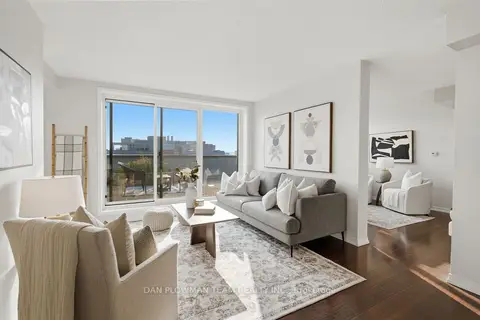
$400,000
2+1 bd2 ba1 pk1200-1399 ft²
80 Athol Street E 702
Central, Oshawa
Condo Apartment · MLS® E13755828 · DAN PLOWMAN TEAM REALTY INC.
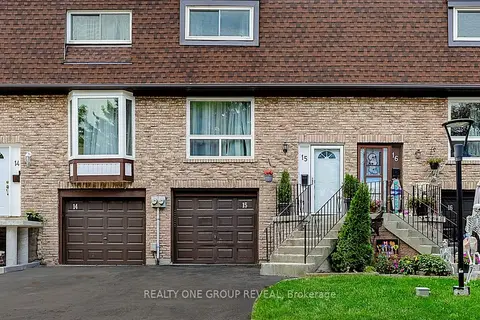
$469,000
3 bd3 ba2 pk1000-1199 ft²
222 Pearson Street 15
O'Neill, Oshawa
Condo Townhouse · MLS® E13839164 · REALTY ONE GROUP REVEAL
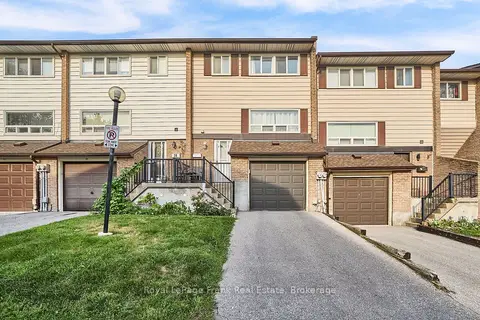
$474,900
3 bd2 ba2 pk1400-1599 ft²
321 Blackthorn Street 39
Eastdale, Oshawa
Condo Townhouse · MLS® E13713636 · Royal LePage Frank Real Estate
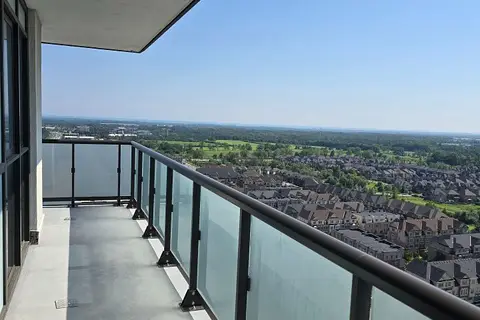
$479,000
2 bd2 ba1 pk800-899 ft²
2550 Simcoe Street N 1917
Windfields, Oshawa
Condo Apartment · MLS® E13551568 · GET SOLD REALTY INC.
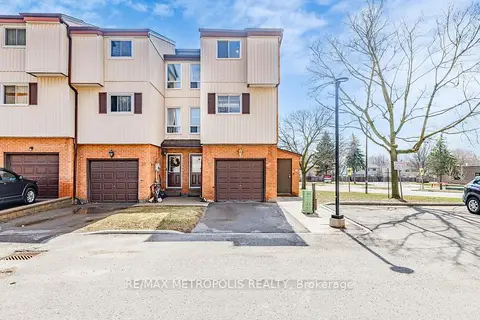
$479,900
3+1 bd2 ba2 pk1400-1599 ft²
601 Galahad Drive 19
Eastdale, Oshawa
Condo Townhouse · MLS® E13711912 · RE/MAX METROPOLIS REALTY