80 Athol Street E 702
Central, Oshawa, L1H 8B7 · More in this building
$400,000
- 2+1 bedrooms
- 2 bathrooms
- 1 parking
- 1200-1399 sq ft
Listed 42 days ago · MLS® E13755828
About this home
Welcome To Athol Place, Where Top-Level Living Meets Space, Sunlight, And Downtown Oshawa Convenience. This 2-Bedroom Plus Den Condominium Offers Over 1300 Sq Ft With Formal Living And Dining Rooms, Beautiful Rich Flooring Throughout, And A Layout That Feels Larger, Brighter, And More Impressive Than An Ordinary Condo. The Standout Feature Is The Huge South-West Facing Terrace, With Two Walkouts That Create A Rare Outdoor Extension Of The Home High Above The City. The Living Room Opens Directly To The Terrace, Making It Easy To Entertain, Relax, Or Enjoy Open-Air Evenings With Room To Actually Use The Space. The Kitchen Includes A Breakfast Area Wrapped In South-Facing Floor-To-Ceiling Windows, Filling The Room With Natural Light And Giving Everyday Meals A Brighter Feel. The Den Also Features Large Windows, Making It Ideal For A Home Office, Reading Room, Or Flexible Bonus Space. The Primary Suite Offers Its Own Walkout To The Terrace, Adding Another Layer Of Comfort And Connection To The Outdoors. With In-Suite Laundry, Secure Underground Parking, An Exercise Room, And A Second-Floor Lounge With Terrace Access, This Condo Delivers Rare Outdoor Space, Top-Floor Privacy, And Downtown Amenities Just Steps From Shopping, Dining, And Transit.
Details
- Type
- Condo Apartment
- Style
- Apartment
- Size
- 1200-1399 sq ft
- Basement
- None
- Garage
- Underground
- Kitchens
- 1
- Property tax
- $4,049 (2026)
- Maintenance fee
- $1,089/month
- Neighbourhood
- Central
- Municipality
- Oshawa
- Price per sq ft
- $308 (44% below condo apartments in Oshawa, $546)
- Fee per sq ft
- $0.84/month
Interior
- Bedrooms
- 2 above ground + 1 below
- Bathrooms
- 1 × 4-piece (main), 1 × 2-piece (main)
- Rooms
- 7 above ground
- Family room or den
- Yes
- Fireplace
- No
- Laundry
- Ensuite
- Features
- Carpet Free, Water Heater Owned
Heating, cooling and services
- Heating
- Forced Air, Electric
- Air conditioning
- Central Air
Building and exterior
- Style
- Apartment
- Exterior
- Brick
Parking
- Garage spaces
- 1
- Total parking
- 1
- Driveway and parking
- Underground
Condo
- Monthly fee
- $1,089
- Fee includes
- Common Elements Included, Building Insurance Included, Water Included, Parking Included
- Locker
- Ensuite
- Balcony
- Terrace
- Exposure
- South West
- Pets
- Yes-with Restrictions
- Property manager
- Eastway Property Management
More
- Possession
- TBA
- Nearby
- Hospital, Level, Public Transit
- Cross street
- Mary St & Athol St E
Rooms
| Room | Level | Size | Features |
|---|---|---|---|
| Living Room | Main | 5.34 × 3.51 m (17'6" × 11'6") | W/O To Terrace, Closet |
| Dining Room | Main | 2.92 × 3.33 m (9'7" × 10'11") | Window |
| Kitchen | Main | 3.02 × 3.18 m (9'11" × 10'5") | Stainless Steel Appl, Backsplash, Stone Counters |
| Breakfast | Main | 3.05 × 2.58 m (10' × 8'6") | Window Floor to Ceiling |
| Den | Main | 3.73 × 3.11 m (12'3" × 10'2") | Window |
| Primary Bedroom | Main | 4.95 × 3.08 m (16'3" × 10'1") | W/O To Terrace, Closet |
| Bedroom 2 | Main | 2.82 × 3.11 m (9'3" × 10'2") | Window, Closet |
History of this address
8 earlier listings at this address, with sold and leased prices. Create a free account or sign in to see them.
Location
Location is approximate. See nearby homes on the map
Recent sales nearby
See what similar homes within 1 km sold for in the last year. Create a free account or sign in to see them.
The neighbourhood
Getting around Very walkable
- 🚆 Whitby GO7.2 km
Within a 10-minute walk: 3 grocery stores, 50 cafés and restaurants, 10 parks, 4 pharmacies. Nearest grocery: Lucky Supermarket (450 m). Nearest park: Veterans Square (300 m).
Schools nearby
Elementary
- Mary Street Community School
EQAO: Gr 6 reading 85%, math 57%7 min walk - Village Union Public School
EQAO: Gr 6 reading 67%, math 20%18 min walk - Coronation Public School
EQAO: Gr 6 reading 79%, math 55%1.5 km - St. Hedwig Catholic School Catholic
EQAO: Gr 6 reading 93%, math 27%1.5 km
Secondary
- Durham Alternative Secondary School - Oshawa11 min walk
- O'Neill Collegiate and Vocational Institute
EQAO: Gr 9 math 49%, literacy test 84%17 min walk
EQAO: share of students meeting the provincial standard (2024–25). Ontario average: Gr 6 reading 86%, math 51%; Gr 9 math 55%; literacy test 83%.
Closest schools, not school zones. Check which school serves this address with the school board before relying on it.
Who lives here postal area L1H
- Owners / renters
- 59% / 41%
- Median household income
- $73,500
- Average age
- 42
- Children under 15
- 15%
- Homes
- 55% detached, 8% high-rise
- Commute by transit
- 6%
- Population
- 32,298
Languages spoken most at home besides English: Tagalog (Pilipino, Filipino) 0.6%, Spanish 0.5%, Polish 0.4%, Tamil 0.4%.
Flood and conservation No mapped hazard
Not inside a mapped flood plain or regulated area in Central Lake Ontario Conservation’s mapping.
Screening maps only. Ask the conservation authority for a property inquiry before relying on this.
Safety
Crime Severity Index for Durham Region (Oshawa/Whitby/Ajax) police: 43 vs 57 for Ontario (2025).
Police-reported figures for the whole police service area, not this street. Rates use the area’s resident population.
Distances are approximate. Places © OpenStreetMap contributors. Neighbourhood figures: Statistics Canada, 2021 Census. School results: EQAO via Ontario Data Catalogue (Open Government Licence – Ontario). Flood and regulation mapping: Central Lake Ontario Conservation open data. Crime Severity Index: Statistics Canada.
Living here
Commute
To Union Station (downtown Toronto): 50 km. Transit times · Driving times
Noise Nothing major nearby
No highway within 500 m, rail line within 300 m, or airport flight path nearby.
Distances from the map, not noise measurements. Visit at rush hour to judge for yourself.
Internet High-speed
50/10 Mbps or faster available here by cable, fibre or DSL (the federal high-speed target).
From the federal broadband map. Check exact speeds and providers for the address.
Roads, rail, airports and planned stations © OpenStreetMap contributors. Internet: Innovation, Science and Economic Development Canada, National Broadband Data.
Listed by DAN PLOWMAN TEAM REALTY INC..
Listing information provided by PropTx Innovations Inc. and TRREB; deemed reliable but not guaranteed accurate by PropTx.
Similar homes nearby
See more in Oshawa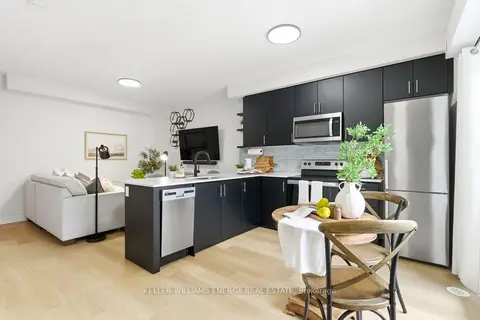
$419,900
2 bd2 ba2 pk800-899 ft²
475 Beresford Path 7
Central, Oshawa
Condo Townhouse · MLS® E13855988 · Keller Williams Energy Real Estate
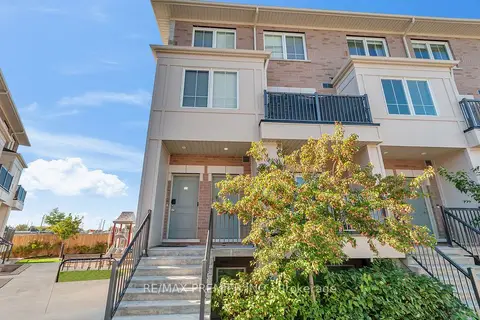
$429,999
2 bd2 ba2 pk900-999 ft²
480 Beresford Path 2
Central, Oshawa
Condo Townhouse · MLS® E14015468 · RE/MAX PREMIER INC.
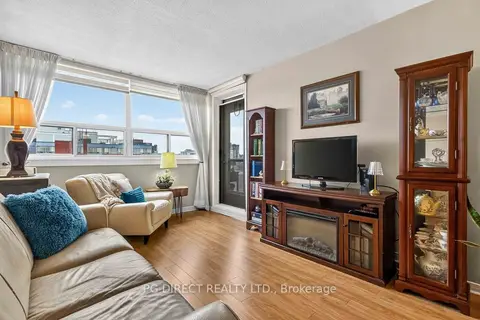
$469,000
2 bd2 ba1 pk1000-1199 ft²
80 Athol Street E 604
Central, Oshawa
Condo Apartment · MLS® E13668460 · PG DIRECT REALTY LTD.
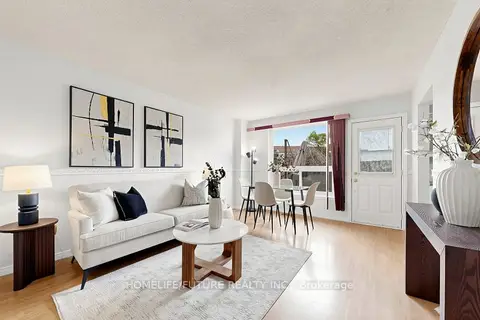
$399,999
3 bd1 ba1 pk900-999 ft²
120 Nonquon Road 150
Centennial, Oshawa
Condo Townhouse · MLS® E13844074 · HOMELIFE/FUTURE REALTY INC.
$399,900
3 bd1 ba1 pk1000-1199 ft²
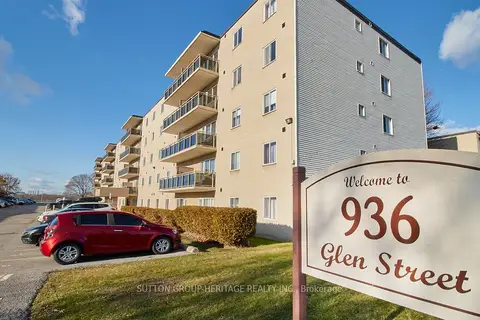
936 Glen Street 301
Lakeview, Oshawa
Condo Apartment · MLS® E13670426 · SUTTON GROUP-HERITAGE REALTY INC.
$399,900
3 bd1 ba1 pk1000-1199 ft²
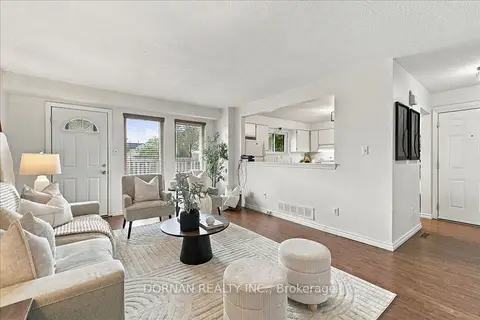
1333 Mary Street N 39
Centennial, Oshawa
Condo Townhouse · MLS® E13812706 · DORNAN REALTY INC.
$399,900
3 bd2 ba2 pk1000-1199 ft²
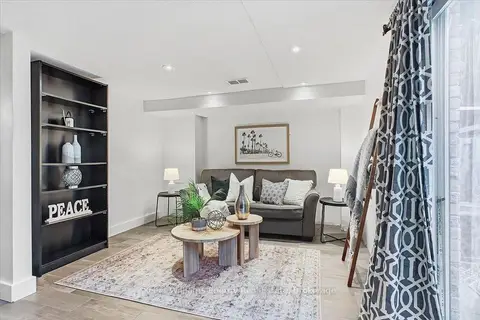
221 Ormond Drive E45
Samac, Oshawa
Condo Townhouse · MLS® E13844492 · Keller Williams Energy Real Estate
$399,000
2+1 bd2 ba1 pk800-899 ft²
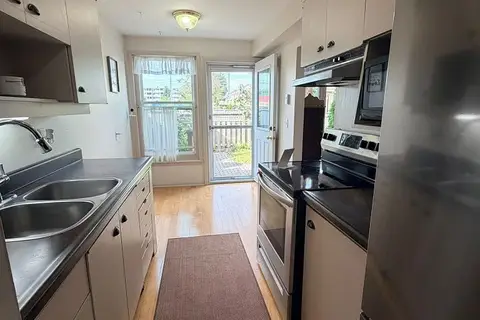
33 Taunton Road 28
Centennial, Oshawa
Condo Townhouse · MLS® E13767808 · RE/MAX IMPACT REALTY