33 Taunton Road 28
Centennial, Oshawa, L1G 3T6
$399,000
- 2+1 bedrooms
- 2 bathrooms
- 1 parking
- 800-899 sq ft
Listed 40 days ago · MLS® E13767808
About this home
Stellar North Oshawa Townhome Living! Turnkey Space: Bright, North-facing 2-storey layout featuring 2 oversized bedrooms with expansive closets and a pristine 4-piece bathroom. Finished Lower Level: Finished basement complete with a versatile rec room and a second 3-piece bathroom-ideal for an in-house suite, teenage retreat, or multi-use bonus area. Outdoor & Convenience: Enjoy a private, fully fenced backyard and dedicated parking space directly at your doorstep. Ultimate Utility Value: Monthly maintenance fees comprehensively cover Heat, Water, and Hydro, ensuring streamlined, hassle-free budgeting. Prime Location: Situated in the desirable Centennial community within walking distance of shopping, parks, transit, and top-rated schools, plus minutes to Durham College and Ontario Tech University.
Details
- Type
- Condo Townhouse
- Style
- 2-Storey
- Size
- 800-899 sq ft
- Basement
- Finished
- Garage
- None
- Kitchens
- 1
- Property tax
- $2,348 (2025)
- Maintenance fee
- $790/month
- Neighbourhood
- Centennial
- Municipality
- Oshawa
- Price per sq ft
- $470 (19% above condo townhouses in Centennial, $396)
Interior
- Bedrooms
- 2 above ground + 1 below
- Bathrooms
- 1 × 4-piece (second), 1 × 3-piece (basement)
- Rooms
- 6 above ground + 1 below
- Family room or den
- No
- Fireplace
- No
- Laundry
- In Basement
- Features
- In-Law Capability
Heating, cooling and services
- Heating
- Baseboard, Electric
Building and exterior
- Style
- 2-Storey
- Exterior
- Brick
- Roof
- Asphalt Rolled
- Foundation
- Concrete
- Outdoor
- Controlled Entry, Landscaped, Patio, Paved Yard, Security Gate
Parking
- Total parking
- 1
Condo
- Monthly fee
- $790
- Fee includes
- Heat Included, Common Elements Included, Hydro Included, Water Included, Parking Included
- Exposure
- North
- Pets
- Yes-with Restrictions
- Property manager
- Stronghold Management Group
More
- Possession
- Flexible
- Cross street
- Taunton /Simcoe
Rooms
| Room | Level | Size | Features |
|---|---|---|---|
| Kitchen | Main | 5.64 × 2.94 m (18'6" × 9'8") | Eat-in Kitchen, Hardwood Floor |
| Living Room | Main | 7.51 × 5.4 m (24'8" × 17'9") | Open Concept, W/O To Yard |
| Primary Bedroom | Upper | 7 × 5.13 m (23' × 16'10") | Hardwood Floor, Double Closet, Window |
| Bedroom 2 | Upper | 5.64 × 4.57 m (18'6" × 15') | Hardwood Floor, Double Closet |
| Recreation | Basement | 7.51 × 3.68 m (24'8" × 12'1") | Fireplace |
Listed by RE/MAX IMPACT REALTY.
Listing information provided by PropTx Innovations Inc. and TRREB; deemed reliable but not guaranteed accurate by PropTx.
Similar homes nearby
See more in Oshawa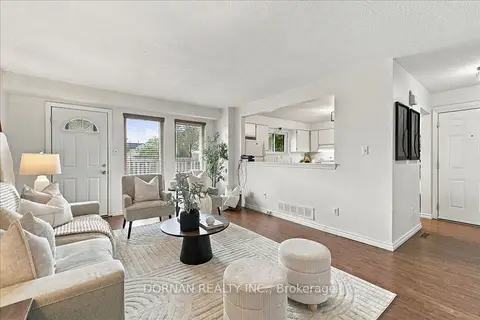
$399,900
3 bd1 ba1 pk1000-1199 ft²
1333 Mary Street N 39
Centennial, Oshawa
Condo Townhouse · MLS® E13812706 · DORNAN REALTY INC.
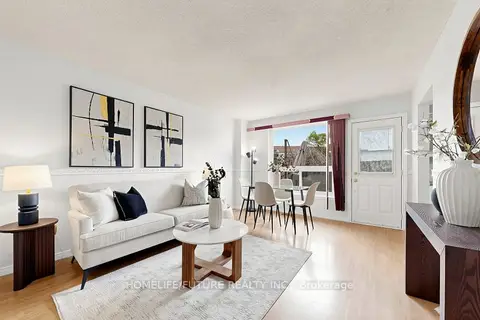
$399,999
3 bd1 ba1 pk900-999 ft²
120 Nonquon Road 150
Centennial, Oshawa
Condo Townhouse · MLS® E13844074 · HOMELIFE/FUTURE REALTY INC.
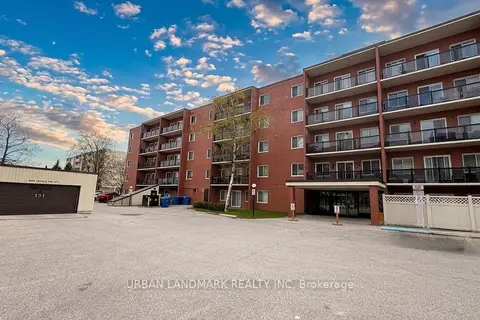
$374,000
2 bd1 ba1 pk900-999 ft²
131 Taunton Road E 201
Centennial, Oshawa
Condo Apartment · MLS® E13701160 · URBAN LANDMARK REALTY INC
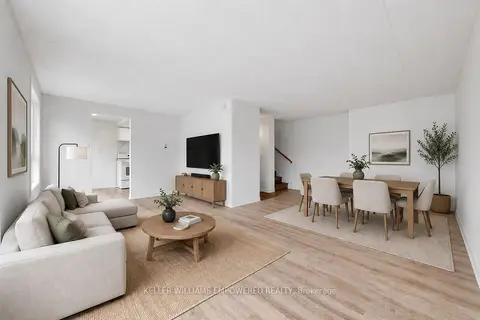
$359,900
Reduced $115,100
3 bd3 ba1 pk1000-1199 ft²
43 Taunton Road E 36
Centennial, Oshawa
Condo Townhouse · MLS® E13481982 · KELLER WILLIAMS EMPOWERED REALTY
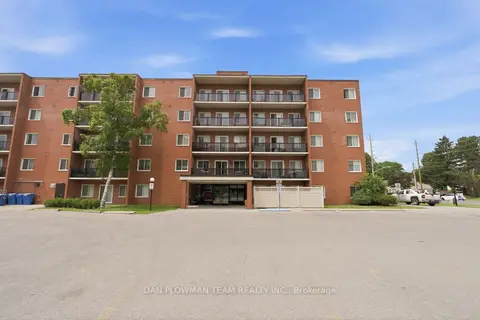
$349,000
2 bd1 ba1 pk900-999 ft²
131 Taunton Road E 204
Centennial, Oshawa
Condo Apartment · MLS® E13818920 · DAN PLOWMAN TEAM REALTY INC.
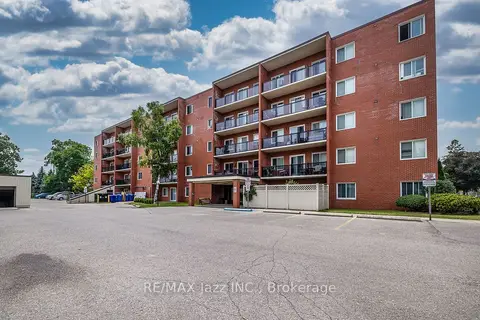
$339,000
2 bd1 ba1 pk900-999 ft²
131 Taunton Road E 304
Centennial, Oshawa
Condo Apartment · MLS® E14087776 · RE/MAX Jazz INC.
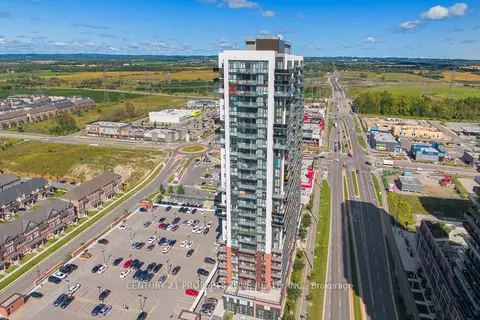
$399,000
2 bd2 ba1 pk600-699 ft²
2550 Simcoe Street N 1015
Windfields, Oshawa
Condo Apartment · MLS® E13801296 · CENTURY 21 PROPERTY ZONE REALTY INC.
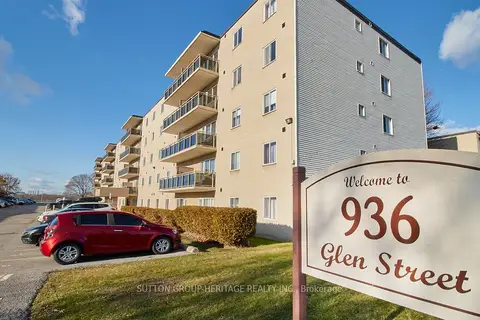
$399,900
3 bd1 ba1 pk1000-1199 ft²
936 Glen Street 301
Lakeview, Oshawa
Condo Apartment · MLS® E13670426 · SUTTON GROUP-HERITAGE REALTY INC.