131 Taunton Road E 304
Centennial, Oshawa, L1G 3T8 · More in this building
$339,000
- 2 bedrooms
- 1 bathrooms
- 1 parking
- 900-999 sq ft
Listed 3 days ago · MLS® E14087776
About this home
Welcome to 131 Taunton Road, Unit 304-an updated end-unit condo in a quiet, well-managed building in desirable north Oshawa. This well-maintained two-bedroom, one-bathroom suite offers a bright, open-concept layout with a spacious living and dining area, laminate flooring, and a sliding glass walkout to a large west-facing balcony. Set back from Taunton Road and surrounded by mature trees, the balcony provides a peaceful and private setting-perfect for enjoying afternoon sun and evening sunsets. The bright kitchen features a subway tile backsplash, while the generous primary bedroom offers tranquil views and a large walk-in closet. A well-sized second bedroom with a double closet, an updated bathroom with a walk-in shower, and ample storage throughout-including dedicated storage and linen closets-add comfort and convenience. Additional features include an owned hot water tank, updated breaker panel, convenient parking near the side entrance, on-site laundry, and access to fitness and party/meeting rooms. Ideally located just 10-15 minutes from Highways 407 and 401, and only minutes from Durham College and Ontario Tech University, this home is also steps from shopping, restaurants, transit, and parks. A wonderful opportunity for first-time buyers or downsizers.
Details
- Type
- Condo Apartment
- Style
- Apartment
- Size
- 900-999 sq ft
- Basement
- None
- Garage
- None
- Kitchens
- 1
- Property tax
- $2,485 (2025)
- Maintenance fee
- $770/month
- Neighbourhood
- Centennial
- Municipality
- Oshawa
- Price per sq ft
- $357 (28% below condo apartments in Centennial, $494)
- Fee per sq ft
- $0.81/month
Interior
- Bedrooms
- 2 above ground
- Bathrooms
- 1 × 4-piece (main)
- Rooms
- 5 above ground
- Family room or den
- No
- Fireplace
- No
- Laundry
- Coin Operated
- Features
- Storage, Water Heater Owned
Heating, cooling and services
- Heating
- Baseboard, Electric
- Air conditioning
- Window Unit(s)
Building and exterior
- Style
- Apartment
- Exterior
- Brick
Parking
- Total parking
- 1
- Driveway and parking
- Reserved/Assigned
Condo
- Monthly fee
- $770
- Fee includes
- Heat Included, Common Elements Included, Hydro Included, Building Insurance Included, Water Included, Parking Included
- Balcony
- Open
- Exposure
- West
- Pets
- Yes-with Restrictions
- Property manager
- No. 1 Simply Property Management Ltd.
More
- Possession
- 30-60 days/TBA
- Cross street
- TAUNTON/SIMCOE
Rooms
| Room | Level | Size | Features |
|---|---|---|---|
| Kitchen | Ground | 3.05 × 2.44 m (10' × 8') | Vinyl Floor, Backsplash, Overlooks Dining |
| Dining Room | Ground | 2.88 × 2.72 m (9'5" × 8'11") | W/O To Balcony, Laminate, Window |
| Living Room | Ground | 5 × 3.88 m (16'5" × 12'9") | Laminate, Combined w/Dining, Window |
| Primary Bedroom | Ground | 4.44 × 2.98 m (14'7" × 9'9") | Broadloom, Walk-In Closet(s), Window |
| Bedroom 2 | Ground | 3.02 × 2.79 m (9'11" × 9'2") | Broadloom, Double Closet, Window |
History of this address
6 earlier listings at this address, with sold and leased prices. Create a free account or sign in to see them.
Location
Location is approximate. See nearby homes on the map
Recent sales nearby
See what similar homes within 1 km sold for in the last year. Create a free account or sign in to see them.
The neighbourhood
Getting around Very walkable
No subway, LRT or GO station within a short trip.
Within a 10-minute walk: 7 grocery stores, 27 cafés and restaurants, 7 parks, 4 pharmacies. Nearest grocery: Vinland Supermarket (350 m). Nearest park: Tampa Park (300 m).
Schools nearby
Elementary
- Queen Elizabeth Public School
EQAO: Gr 6 reading 81%, math 26%7 min walk - Father Joseph Venini Catholic School Catholic10 min walk
- Sunset Heights Public School
EQAO: Gr 6 reading 69%, math 18%1.2 km - Beau Valley Public School
EQAO: Gr 6 reading 65%, math 5%1.2 km
EQAO: share of students meeting the provincial standard (2024–25). Ontario average: Gr 6 reading 86%, math 51%; Gr 9 math 55%; literacy test 83%.
Closest schools, not school zones. Check which school serves this address with the school board before relying on it.
Who lives here postal area L1G
- Owners / renters
- 56% / 44%
- Median household income
- $75,500
- Average age
- 44
- Children under 15
- 14%
- Homes
- 45% detached, 23% high-rise
- Commute by transit
- 7%
- Population
- 43,497
Languages spoken most at home besides English: Urdu 0.5%, Spanish 0.5%, Tagalog (Pilipino, Filipino) 0.4%, Gujarati 0.4%.
Flood and conservation No mapped hazard
Not inside a mapped flood plain or regulated area in Central Lake Ontario Conservation’s mapping.
Screening maps only. Ask the conservation authority for a property inquiry before relying on this.
Safety
Crime Severity Index for Durham Region (Oshawa/Whitby/Ajax) police: 43 vs 57 for Ontario (2025).
Police-reported figures for the whole police service area, not this street. Rates use the area’s resident population.
Distances are approximate. Places © OpenStreetMap contributors. Neighbourhood figures: Statistics Canada, 2021 Census. School results: EQAO via Ontario Data Catalogue (Open Government Licence – Ontario). Flood and regulation mapping: Central Lake Ontario Conservation open data. Crime Severity Index: Statistics Canada.
Living here
Commute
To Union Station (downtown Toronto): 52 km. Transit times · Driving times
Noise Nothing major nearby
No highway within 500 m, rail line within 300 m, or airport flight path nearby.
Distances from the map, not noise measurements. Visit at rush hour to judge for yourself.
Internet High-speed
50/10 Mbps or faster available here by cable, fibre or DSL (the federal high-speed target).
From the federal broadband map. Check exact speeds and providers for the address.
Roads, rail, airports and planned stations © OpenStreetMap contributors. Internet: Innovation, Science and Economic Development Canada, National Broadband Data.
Listed by RE/MAX Jazz INC..
Listing information provided by PropTx Innovations Inc. and TRREB; deemed reliable but not guaranteed accurate by PropTx.
Similar homes nearby
See more in Oshawa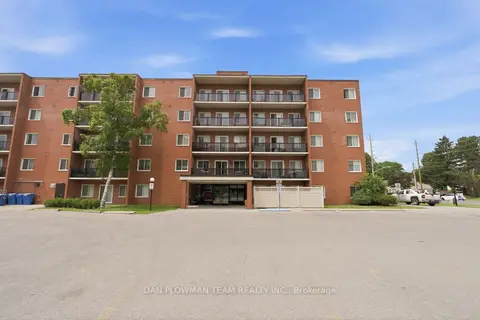
$349,000
2 bd1 ba1 pk900-999 ft²
131 Taunton Road E 204
Centennial, Oshawa
Condo Apartment · MLS® E13818920 · DAN PLOWMAN TEAM REALTY INC.
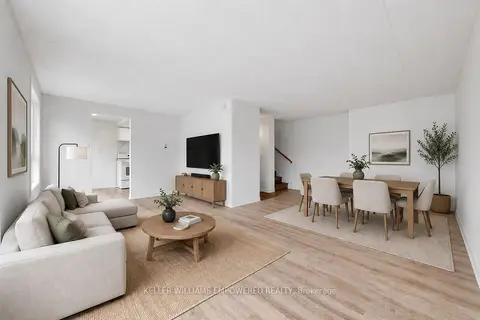
$359,900
Reduced $115,100
3 bd3 ba1 pk1000-1199 ft²
43 Taunton Road E 36
Centennial, Oshawa
Condo Townhouse · MLS® E13481982 · KELLER WILLIAMS EMPOWERED REALTY
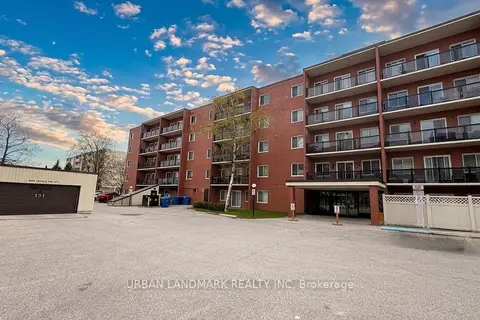
$374,000
2 bd1 ba1 pk900-999 ft²
131 Taunton Road E 201
Centennial, Oshawa
Condo Apartment · MLS® E13701160 · URBAN LANDMARK REALTY INC
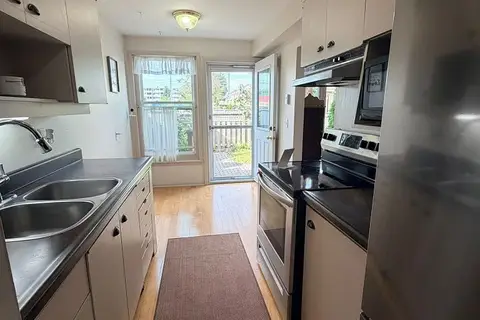
$399,000
2+1 bd2 ba1 pk800-899 ft²
33 Taunton Road 28
Centennial, Oshawa
Condo Townhouse · MLS® E13767808 · RE/MAX IMPACT REALTY
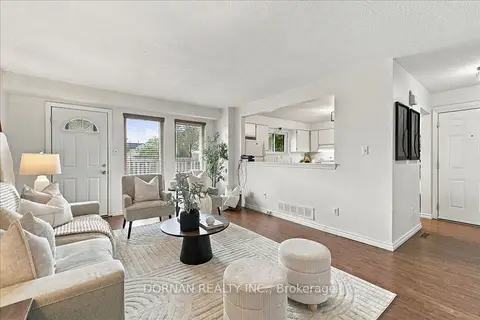
$399,900
3 bd1 ba1 pk1000-1199 ft²
1333 Mary Street N 39
Centennial, Oshawa
Condo Townhouse · MLS® E13812706 · DORNAN REALTY INC.
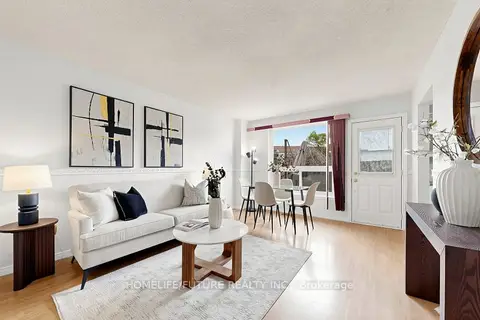
$399,999
3 bd1 ba1 pk900-999 ft²
120 Nonquon Road 150
Centennial, Oshawa
Condo Townhouse · MLS® E13844074 · HOMELIFE/FUTURE REALTY INC.
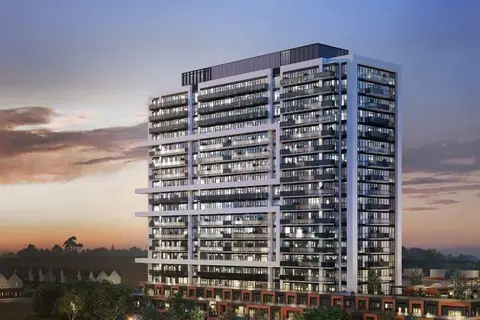
$339,000
Reduced $20,999
1 bd1 ba500-599 ft²
2545 Simcoe Street 235
Windfields, Oshawa
Condo Apartment · MLS® E13833118 · The Realty Bulls
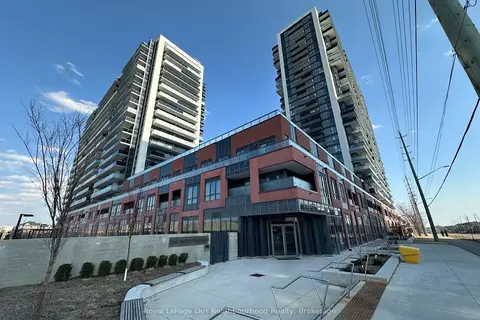
$339,900
1 bd1 ba500-599 ft²
2545 SIMCOE Street N 2615
Windfields, Oshawa
Condo Apartment · MLS® E13785856 · Royal LePage Our Neighbourhood Realty