2550 Simcoe Street N 1804
Windfields, Oshawa, L1L 0R5 · More in this building
$457,900
Reduced $16,100 from $474,000
- 2 bedrooms
- 2 bathrooms
- 1 parking
- 700-799 sq ft
Listed 143 days ago · MLS® E13218276
About this home
Stunning Tribute luxury 2 bedroom 2 bathroom condo unit with spectacular view! Full 2. bedrooms, modern design and filled with amenities. Gym, movie theatre, party room, pool table, pet shower, outdoor spaces. Steps to transit and shopping. Close to UOIT.
Details
- Type
- Condo Apartment
- Style
- Apartment
- Size
- 700-799 sq ft
- Basement
- None
- Garage
- Carport
- Kitchens
- 1
- Property tax
- $4,648 (2025)
- Maintenance fee
- $537/month
- Neighbourhood
- Windfields
- Municipality
- Oshawa
- Price per sq ft
- $611 (about the same as condo apartments in Windfields)
- Fee per sq ft
- $0.72/month
Interior
- Bedrooms
- 2 above ground
- Bathrooms
- 1 × 4-piece (flat), 1 × 3-piece (flat)
- Rooms
- 5 above ground
- Family room or den
- No
- Fireplace
- No
- Laundry
- In-Suite Laundry, Ensuite
- Features
- Auto Garage Door Remote, Carpet Free, Storage Area Lockers
Heating, cooling and services
- Heating
- Forced Air, Gas
- Air conditioning
- Central Air
Building and exterior
- Style
- Apartment
- Exterior
- Concrete
Parking
- Garage spaces
- 1
- Total parking
- 1
Condo
- Monthly fee
- $537
- Fee includes
- Common Elements Included, Parking Included, Building Insurance Included
- Locker
- Owned
- Balcony
- Open
- Exposure
- West
- Pets
- Yes-with Restrictions
- Property manager
- First Services Residential
More
- Possession
- Immediate
- Cross street
- Windfields Farm Dr & Simcoe St. N
Rooms
| Room | Level | Size | Features |
|---|---|---|---|
| Living Room | Flat | 3.2 × 2.9 m (10'6" × 9'6") | |
| Dining Room | Flat | 1.7 × 1.3 m (5'7" × 4'3") | |
| Kitchen | Flat | 1.7 × 3.8 m (5'7" × 12'6") | |
| Bedroom | Flat | 2.8 × 2.8 m (9'2" × 9'2") | |
| Bedroom 2 | Flat | 2.4 × 2.5 m (7'10" × 8'2") |
History of this address
1 earlier listing at this address, with sold and leased prices. Create a free account or sign in to see them.
Listed by RIGHT AT HOME REALTY.
Listing information provided by PropTx Innovations Inc. and TRREB; deemed reliable but not guaranteed accurate by PropTx.
Similar homes nearby
See more in Oshawa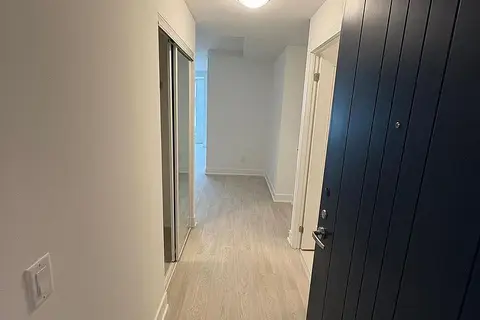
$449,900
2 bd2 ba1 pk800-899 ft²
2545 Simcoe Street N 219
Windfields, Oshawa
Condo Apartment · MLS® E13515344 · CENTURY 21 GREEN REALTY INC.
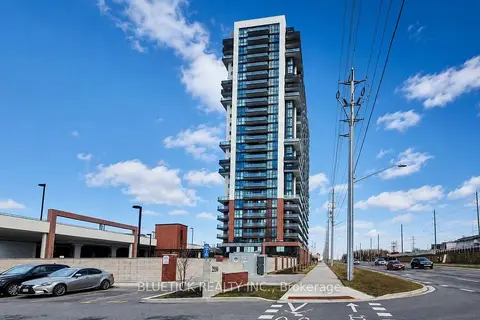
$449,900
Reduced $10,100
2 bd2 ba1 pk600-699 ft²
2550 Simcoe Street N 2508
Windfields, Oshawa
Condo Apartment · MLS® E13635124 · BLUETICK REALTY INC.
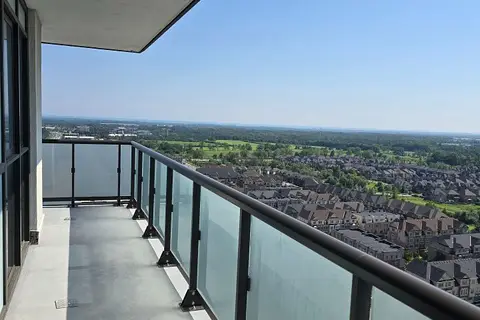
$479,000
2 bd2 ba1 pk800-899 ft²
2550 Simcoe Street N 1917
Windfields, Oshawa
Condo Apartment · MLS® E13551568 · GET SOLD REALTY INC.
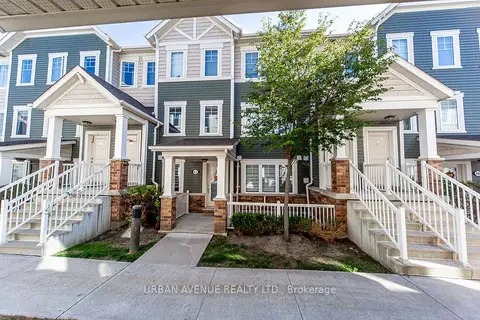
$433,000
Reduced $22,000
1 bd1 ba1 pk600-699 ft²
2500 Hill Rise Court 43
Windfields, Oshawa
Condo Townhouse · MLS® E13833602 · URBAN AVENUE REALTY LTD.
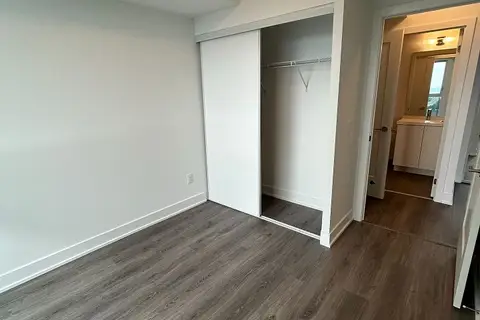
$483,176
Reduced $62,814
2 bd2 ba700-799 ft²
2545 Simcoe St. Street N 1824
Windfields, Oshawa
Condo Apartment · MLS® E13650592 · CENTURY 21 NEW CONCEPT
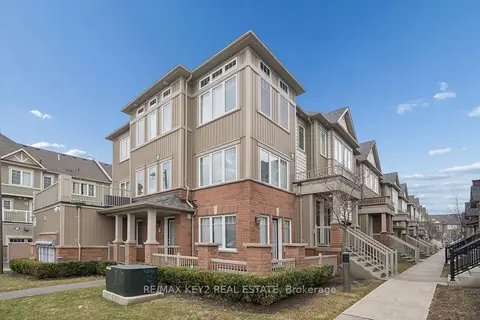 New
$484,900
2 bd3 ba1 pk1200-1399 ft²
2500 Hill Rise Court 23
Windfields, Oshawa
Condo Townhouse · MLS® E14096646 · RE/MAX KEY2 REAL ESTATE
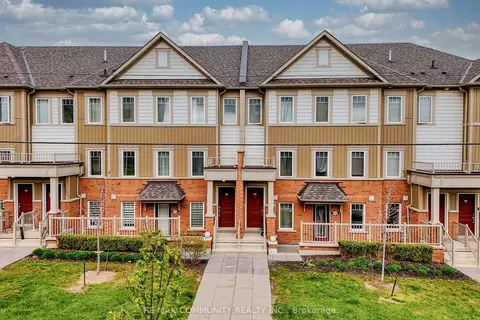 New
$485,000
2 bd3 ba1 pk1200-1399 ft²
2500 Hill Rise Court 128
Windfields, Oshawa
Condo Townhouse · MLS® E14096768 · RE/MAX COMMUNITY REALTY INC.
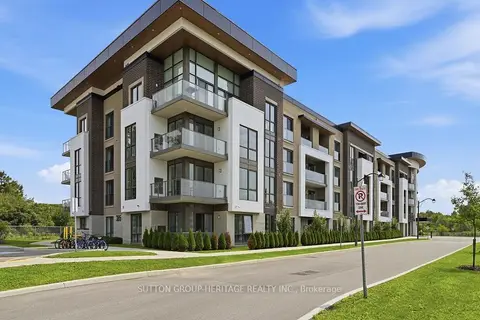
$489,000
1 bd1 ba2 pk500-599 ft²
385 Arctic Red Drive 402
Windfields, Oshawa
Condo Apartment · MLS® E13664812 · SUTTON GROUP-HERITAGE REALTY INC.