385 Arctic Red Drive 402
Windfields, Oshawa, L1L 0W9 · More in this building
$489,000
- 1 bedrooms
- 1 bathrooms
- 2 parking
- 500-599 sq ft
Listed 69 days ago · MLS® E13664812
About this home
Welcome to 385 Arctic Red Dr-where penthouse living meets peaceful golf course views. Tucked into a quiet valley in the desirable Windfield's community of North Oshawa, this bright and stylish 1-bedroom, 1-bathroom suite offers the rare combination of sweeping views, privacy & boutique low-rise living. Perched above the picturesque Kedron Dells Golf Club, it's a home where you can wake up to spectacular sunrises & unwind on your own private balcony overlooking the greens.Inside the open-concept layout is bright, inviting & thoughtfully designed for both everyday living and entertaining. The spacious primary suite features expansive windows & a Juliet balcony, along with custom built-ins & thoughtfully designed closet space. The 4-piece bathroom boasts tall ceilings & a deep soaker tub, while convenient in-suite laundry is tucked neatly away in its own closet. The features continue outside the living space, with two owned parking spaces-one underground & one surface & generously sized, secure-access storage locker, offering the convenience & flexibility that can be hard to find in condo living. The boutique building offers an impressive selection of amenities, including a fitness centre, party room, pet spa, outdoor recreation space, + barbecue area. Exceptionally pet-friendly, the community is tucked away on a quiet dead-end street, lined by mature trees & nestled into a peaceful little valley-giving you a sense of privacy and tranquility while remaining close to everything you need. Perfectly situated just mins from the toll-free portion of the 407 Ontario TECH University, Durham College, shopping, restaurants, and public transit, this home puts convenience at your doorstep while offering a peaceful retreat at the end of the day. If you have been looking for condo living that doesn't sacrifice space, parking, storage or a connection to nature, this is one you'll want to see.
Details
- Type
- Condo Apartment
- Style
- 1 Storey/Apt
- Age
- 0-5 years
- Size
- 500-599 sq ft
- Basement
- None
- Garage
- Underground
- Kitchens
- 1
- Property tax
- $4,632 (2026)
- Maintenance fee
- $453/month
- Neighbourhood
- Windfields
- Municipality
- Oshawa
- Price per sq ft
- $890 (44% above condo apartments in Windfields, $618)
- Fee per sq ft
- $0.83/month
Interior
- Bedrooms
- 1 above ground
- Bathrooms
- 1 × 4-piece (main)
- Rooms
- 3 above ground
- Family room or den
- No
- Fireplace
- No
- Laundry
- Ensuite, Laundry Closet
- Features
- Carpet Free, Floor Drain, Primary Bedroom - Main Floor, Storage Area Lockers, Water Heater Owned
Heating, cooling and services
- Heating
- Forced Air, Electric
- Air conditioning
- Central Air
Building and exterior
- Style
- 1 Storey/Apt
- Exterior
- Brick
- Age
- 0-5 years
- Outdoor
- Controlled Entry, Landscaped, Lighting, Lawn Sprinkler System, Recreational Area
Parking
- Garage spaces
- 1
- Total parking
- 2
- Driveway and parking
- Surface
Condo
- Building
- Charing Cross Condominiums
- Monthly fee
- $453
- Fee includes
- Common Elements Included, Building Insurance Included, Parking Included
- Amenities
- Community BBQ, Concierge, Elevator, Gym, Party Room/Meeting Room, Visitor Parking
- Locker
- Owned (level P1)
- Balcony
- Open
- Exposure
- East
- View
- Clear, Golf Course, Trees/Woods
- Pets
- Yes-with Restrictions
- Property manager
- First Service Residential
More
- Possession
- Flexible
- Nearby
- Cul de Sac/Dead End, Golf, Park, Public Transit, School, School Bus Route
- Cross street
- Winchester Rd E and Bridle Rd
Rooms
| Room | Level | Size | Features |
|---|---|---|---|
| Living Room | Main | 7.53 × 4.81 m (24'8" × 15'9") | W/O To Balcony, Overlook Golf Course, Combined w/Kitchen |
| Dining Room | Main | 7.53 × 4.81 m (24'8" × 15'9") | Open Concept, Vinyl Floor, Combined w/Living |
| Kitchen | Main | 7.53 × 4.81 m (24'8" × 15'9") | Stainless Steel Appl, Vinyl Floor |
| Primary Bedroom | Main | 3.08 × 3.69 m (10'1" × 12'1") | B/I Shelves, Juliette Balcony |
Listed by SUTTON GROUP-HERITAGE REALTY INC..
Listing information provided by PropTx Innovations Inc. and TRREB; deemed reliable but not guaranteed accurate by PropTx.
Similar homes nearby
See more in Oshawa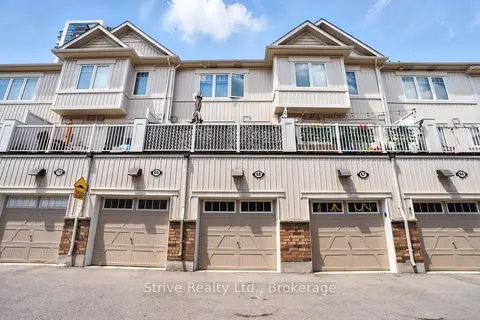
$489,900
Reduced $35,100
2 bd3 ba1 pk1200-1399 ft²
2500 Hill Rise Court 68
Windfields, Oshawa
Condo Townhouse · MLS® E13844014 · Strive Realty Ltd.
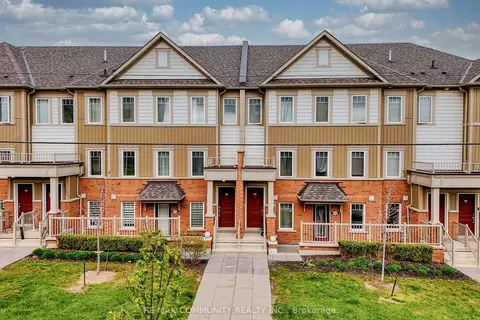 New
$485,000
2 bd3 ba1 pk1200-1399 ft²
2500 Hill Rise Court 128
Windfields, Oshawa
Condo Townhouse · MLS® E14096768 · RE/MAX COMMUNITY REALTY INC.
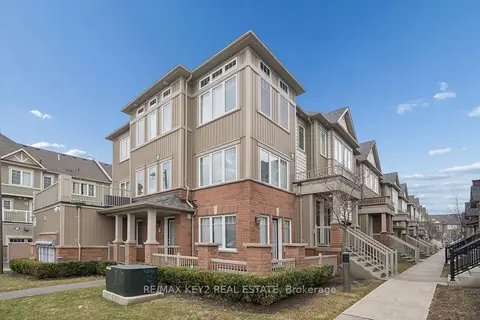 New
$484,900
2 bd3 ba1 pk1200-1399 ft²
2500 Hill Rise Court 23
Windfields, Oshawa
Condo Townhouse · MLS® E14096646 · RE/MAX KEY2 REAL ESTATE
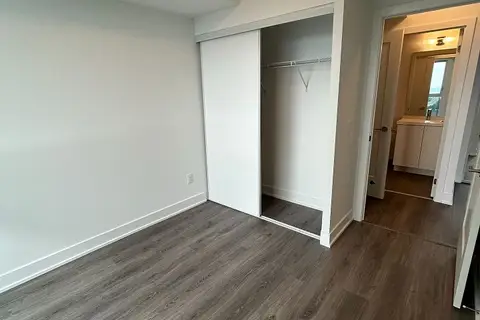
$483,176
Reduced $62,814
2 bd2 ba700-799 ft²
2545 Simcoe St. Street N 1824
Windfields, Oshawa
Condo Apartment · MLS® E13650592 · CENTURY 21 NEW CONCEPT
$498,800
2 bd2 ba1 pk900-999 ft²
2500 Hill Rise Court 127
Windfields, Oshawa
Condo Townhouse · MLS® E13539614 · Royal LePage Frank Real Estate
$479,000
2 bd2 ba1 pk800-899 ft²
2550 Simcoe Street N 1917
Windfields, Oshawa
Condo Apartment · MLS® E13551568 · GET SOLD REALTY INC.
$499,990
3 bd2 ba1 pk800-899 ft²
2550 Simcoe Street N 1116
Windfields, Oshawa
Condo Apartment · MLS® E13799610 · HOMELIFE/FUTURE REALTY INC.
$509,000
2 bd3 ba1 pk1200-1399 ft²
2500 Hill Rise Court 23
Windfields, Oshawa
Condo Townhouse · MLS® E13718610 · RE/MAX KEY2 REAL ESTATE