4808 34 Ave
Beau Val, Beaumont, AB, T4X1V2
Listed by E4 Realty
$499,900
- 4 bedrooms
- 4 bathrooms
- 1506 sq ft
Listed 62 days ago · MLS® E4504863
About this home
Welcome to this well-maintained 2-storey home featuring 4 bedrooms, 3.5 baths, a fully finished basement & double attached garage. Step inside through a welcoming foyer leading to a bright living room with a cozy corner fireplace. The adjoining dining area offers patio door access to the deck with gazebo & backyard. The functional L-shaped kitchen features attractive two-tone cabinetry, while a 2-PC bath completes the main floor. Upstairs, the spacious primary bedroom offers a W/I closet & 4-PC ensuite, along with 2 ADDL bedrooms & another 4-PC bath. The fully finished basement extends the living space with a 4th bedroom, 3-PC bath, rec room & laundry. Recent updates include new flooring & fresh paint, adding to the home's move-in-ready appeal. Ideally located with a park just steps away and convenient access to schools, shopping, restaurants & everyday amenities. (id:66966)
Details
- Type
- Detached
- Size
- 1506 sq ft
- Basement
- Finished, Full
- Garage
- Garage
- Neighbourhood
- Beau Val
- Municipality
- Beaumont
Interior
- Fireplace
- Gas, Corner
- Appliances
- Washer, Refrigerator, Central Vacuum, Dishwasher, Stove, Dryer, Hood Fan, Storage Shed, Window Coverings, Garage door opener
Heating, cooling and services
- Heating
- Forced air
- Air conditioning
- Central air conditioning
Building and exterior
- Year built
- 2006
Parking
- Driveway and parking
- Attached Garage
Rooms
| Room | Level | Size | Features |
|---|---|---|---|
| Living room | Main level | 5.5m x 4.0m | |
| Dining room | Main level | 3.2m x 3.6m | |
| Kitchen | Main level | 3.5m x 3.4m | |
| Primary Bedroom | Upper Level | 4.7m x 4.4m | |
| Bedroom 2 | Upper Level | 3.2m x 4.8m | |
| Bedroom 3 | Upper Level | 3.2m x 3.0m | |
| Bedroom 4 | Basement | 3.3m x 3.2m | |
| Recreation room | Basement | 5.8m x 5.7m | |
| Laundry room | Basement | 1.8m x 2.6m |
Location
Location is approximate. See nearby homes on the map
Listed by E4 Realty.

REALTOR®, REALTORS®, and the REALTOR® logo are certification marks that are owned by REALTOR® Canada Inc. and licensed exclusively to The Canadian Real Estate Association (CREA). These certification marks identify real estate professionals who are members of CREA and who must abide by CREA’s By-Laws, Rules, and the REALTOR® Code. The MLS® trademark and the MLS® logo are owned by CREA and identify the professional real estate services provided by members of CREA.
The information contained on this site is based in whole or in part on information that is provided by members of The Canadian Real Estate Association, who are responsible for its accuracy. CREA reproduces and distributes this information as a service for its members and assumes no responsibility for its accuracy.
Similar homes nearby
See more in Beaumont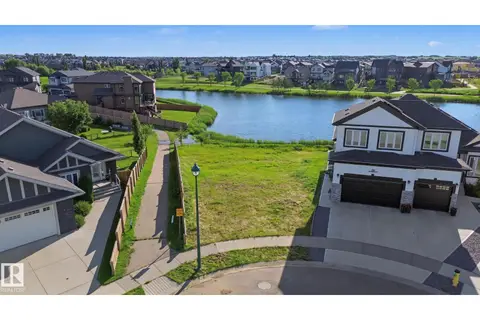 📷 40
$499,900
0 bd
27 LAKESHORE CV
Beaumont Lakes, Beaumont
Waterfront
Vacant Land · MLS® E4498004 · Homes & Gardens Real Estate Limited
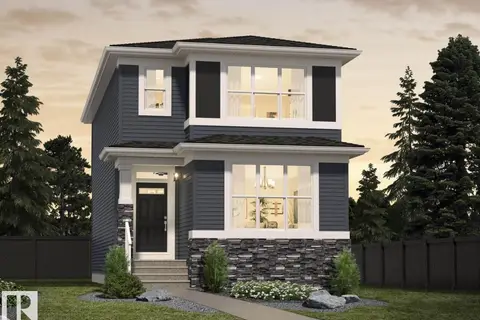 📷 13
$499,900
4 bd3 ba2 pk1753 ft²
7128 50A AV
Elan, Beaumont
Detached · MLS® E4503051 · Bode
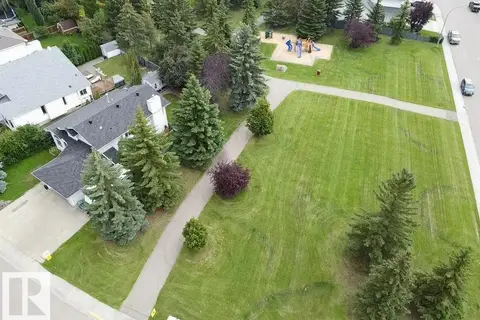 📷 67
$499,900
4 bd3 ba1431 ft²
4705 43 ST
Glenbrae Meadows, Beaumont
Detached · MLS® E4503267 · RE/MAX Real Estate
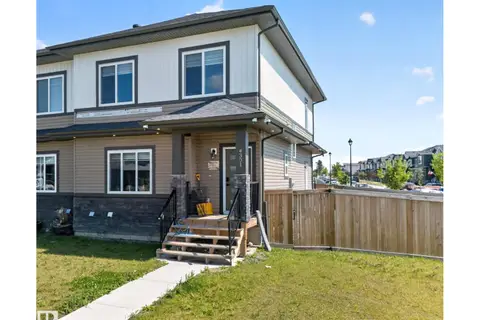 📷 73
$499,900
5 bd4 ba1734 ft²
4301 38 st
Triomphe Estates, Beaumont
Multiplex
Duplex · MLS® E4505035 · MaxWell Polaris
 📷 64
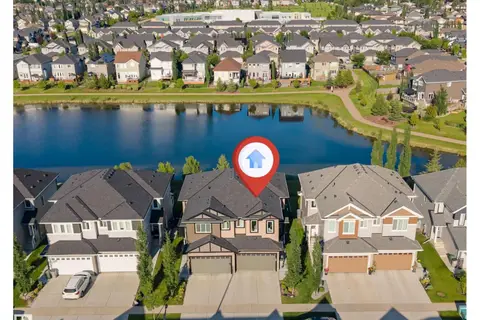
$499,000
3 bd3 ba1782 ft²
3605 41 AV
Azur, Beaumont
Multiplex
Duplex · MLS® E4501264 · Exp Realty
 📷 43
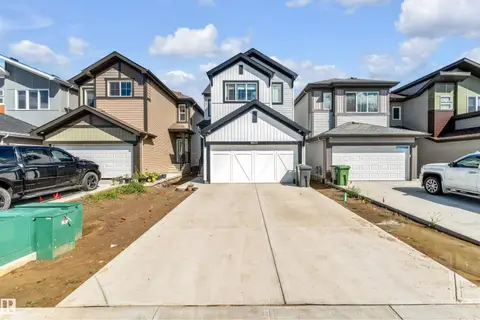
$505,000
3 bd3 ba1697 ft²
5809 65 ST
Dansereau Meadows, Beaumont
Multiplex
Duplex · MLS® E4497690 · MaxWell Polaris
 📷 38
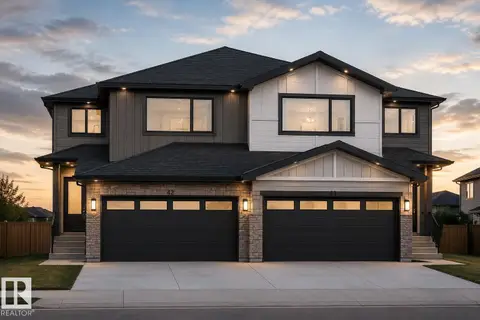
$489,900
3 bd3 ba1562 ft²
4610 72 AV
Le Reve, Beaumont
Detached · MLS® E4512674 · LPT Realty
 📷 5
$486,900
3 bd3 ba4 pk1706 ft²
3618 40 AV
Azur, Beaumont
Multiplex
Duplex · MLS® E4490795 · MaxWell Polaris