5809 65 ST
Dansereau Meadows, Beaumont, AB, T4X2A4
Listed by MaxWell Polaris
$505,000
- 3 bedrooms
- 3 bathrooms
- 1697 sq ft
Listed 105 days ago · MLS® E4497690
About this home
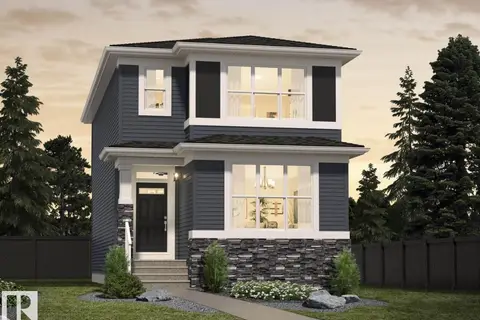
PRIVATE YARD BACKING ONTO A POND! Like-new half duplex in a quiet, family-friendly community offering beautiful pond views and no rear neighbours. The open-concept main floor features tile flooring, a bright white kitchen with quartz countertops, upgraded stainless steel appliances, and ample cabinetry. The dining area opens to a large deck with modern glass railings, perfect for enjoying the peaceful setting. The living room showcases a sleek linear fireplace with a stunning floor-to-ceiling tile feature wall. A 2-piece bath and access to the attached garage complete the main level. Upstairs offers a spacious bonus room, a generous primary suite with a walk-in closet and 3-piece ensuite, plus two additional bedrooms and a full 4-piece bath. The unfinished basement is ready for your personal touch. Close to parks, trails, schools, and amenities, this impeccably maintained home shows 10/10 and is a must-see! (id:66966)
Details
- Type
- Duplex
- Size
- 1697 sq ft
- Basement
- Unfinished, Full
- Garage
- Garage
- Neighbourhood
- Dansereau Meadows
- Municipality
- Beaumont
Interior
- Fireplace
- No
- Appliances
- Washer, Refrigerator, Gas stove(s), Dishwasher, Dryer, Hood Fan
Heating, cooling and services
- Heating
- Forced air
Building and exterior
- Year built
- 2021
Parking
- Driveway and parking
- Attached Garage
Rooms
| Room | Level | Size | Features |
|---|---|---|---|
| Living room | Main level | 14'7 x 10'6 | |
| Dining room | Main level | 9'3 x 10'8 | |
| Kitchen | Main level | 15' x 13'3 | |
| Primary Bedroom | Upper Level | 18' x 11'10 | |
| Bedroom 2 | Upper Level | 12'7 x 10'4 | |
| Bedroom 3 | Upper Level | 12'4 x 10'6 | |
| Bonus Room | Upper Level | 12'5 x 12'2 | |
| Laundry room | Upper Level | 6'11 x 5'11 |
Location
Location is approximate. See nearby homes on the map
Listed by MaxWell Polaris.

REALTOR®, REALTORS®, and the REALTOR® logo are certification marks that are owned by REALTOR® Canada Inc. and licensed exclusively to The Canadian Real Estate Association (CREA). These certification marks identify real estate professionals who are members of CREA and who must abide by CREA’s By-Laws, Rules, and the REALTOR® Code. The MLS® trademark and the MLS® logo are owned by CREA and identify the professional real estate services provided by members of CREA.
The information contained on this site is based in whole or in part on information that is provided by members of The Canadian Real Estate Association, who are responsible for its accuracy. CREA reproduces and distributes this information as a service for its members and assumes no responsibility for its accuracy.
Similar homes nearby
See more in Beaumont 📷 27
$519,900
3 bd3 ba1673 ft²
91 Dansereau Way
Dansereau Meadows, Beaumont
Detached · MLS® E4511691 · MaxWell Polaris
 📷 49
$440,000
3 bd3 ba1561 ft²
5820 66 ST
Dansereau Meadows, Beaumont
Multiplex
Duplex · MLS® E4512082 · Royal LePage Prestige Realty
 📷 44
$435,000
3 bd3 ba1572 ft²
6520 59 AV
Dansereau Meadows, Beaumont
Multiplex
Duplex · MLS® E4511556 · Real Broker
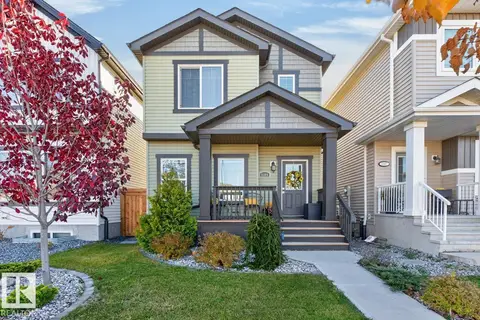 📷 40
$429,900
3 bd3 ba4 pk1410 ft²
6309 66 ST
Dansereau Meadows, Beaumont
Detached · MLS® E4513278 · RE/MAX Real Estate
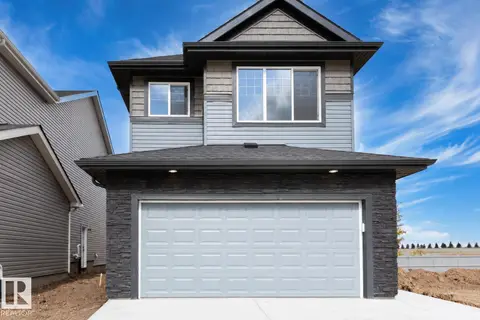 📷 51
$599,900
4 bd4 ba2120 ft²
6306 65 Ave
Dansereau Meadows, Beaumont
Detached · MLS® E4509708 · CIR Realty
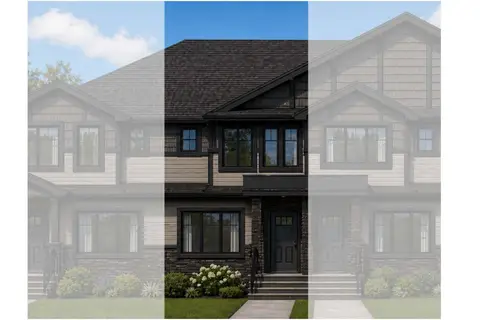 📷 24
$407,500
3 bd3 ba1278 ft²
70 Dansereau WY
Dansereau Meadows, Beaumont
Pool
Att/Row/Townhouse · MLS® E4500763 · CIR Realty
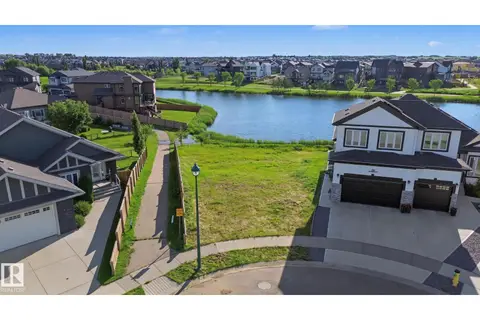 📷 40
$499,900
0 bd
27 LAKESHORE CV
Beaumont Lakes, Beaumont
Waterfront
Vacant Land · MLS® E4498004 · Homes & Gardens Real Estate Limited
 📷 13
$499,900
4 bd3 ba2 pk1753 ft²
7128 50A AV
Elan, Beaumont
Detached · MLS® E4503051 · Bode