70 Dansereau WY
Dansereau Meadows, Beaumont, AB, T4X3E2
Listed by CIR Realty
$407,500
- 3 bedrooms
- 3 bathrooms
- 1278 sq ft
Listed 88 days ago · MLS® E4500763
About this home
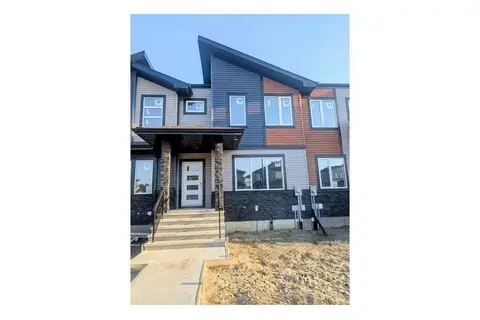
FREE HOLD Town Home by Award winning Montorio Homes. NEVER PAY CONDO FEES! Front and Rear Landscaped, 3 Bdrm, 2.5 baths, 9' ceiling & LVP flooring on the main level. Double Detached Garage. Beautifully finished with Quartz countertops throughout, high-quality cabinetry w/soft close drawers & cabinets, tile backsplash, generous sized pantry & appliance allowance included. Upstairs features the laundry, a spacious primary suite with a walk-in closet and ensuite. Located in the highly desirable city of Beaumont, offering convenient and family friendly lifestyle with a small-town feel. Only minutes to Edmonton, the Airport, freeways & shopping Centers. Beaumont is one of the safest cities in Canada and offers trendy restaurants & cafes. Rec Centre with indoor pools, hockey rink and gym. Enjoy vast walking/biking trails, green spaces, playgrounds, splash park, and a designated school within walking distance. Alberta New Home Warranty Provided. Pictures are of the same model as home is under construction. (id:66966)
Details
- Type
- Att/Row/Townhouse
- Size
- 1278 sq ft
- Basement
- Unfinished, Full
- Garage
- Garage
- Neighbourhood
- Dansereau Meadows
- Municipality
- Beaumont
Interior
- Fireplace
- No
- Appliances
- Microwave Range Hood Combo, Humidifier, Garage door opener, Garage door opener remote(s)
Heating, cooling and services
- Heating
- Forced air
Building and exterior
- Year built
- 2026
Parking
- Driveway and parking
- Detached Garage, Rear
Rooms
| Room | Level | Size | Features |
|---|---|---|---|
| Living room | Main level | ||
| Dining room | Main level | ||
| Kitchen | Main level | ||
| Primary Bedroom | Upper Level | ||
| Bedroom 2 | Upper Level | ||
| Bedroom 3 | Upper Level |
Location
Location is approximate. See nearby homes on the map
Listed by CIR Realty.

REALTOR®, REALTORS®, and the REALTOR® logo are certification marks that are owned by REALTOR® Canada Inc. and licensed exclusively to The Canadian Real Estate Association (CREA). These certification marks identify real estate professionals who are members of CREA and who must abide by CREA’s By-Laws, Rules, and the REALTOR® Code. The MLS® trademark and the MLS® logo are owned by CREA and identify the professional real estate services provided by members of CREA.
The information contained on this site is based in whole or in part on information that is provided by members of The Canadian Real Estate Association, who are responsible for its accuracy. CREA reproduces and distributes this information as a service for its members and assumes no responsibility for its accuracy.
Similar homes nearby
See more in Beaumont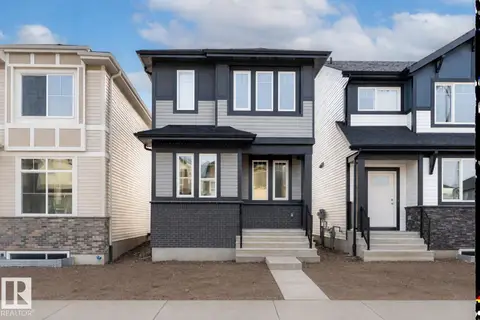 📷 20
$399,900
3 bd3 ba1364 ft²
6407 63 St
Dansereau Meadows, Beaumont
Detached · MLS® E4513155 · LPT Realty
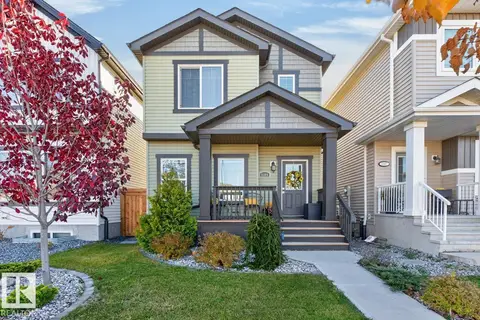 📷 40
$429,900
3 bd3 ba4 pk1410 ft²
6309 66 ST
Dansereau Meadows, Beaumont
Detached · MLS® E4513278 · RE/MAX Real Estate
 📷 44
$435,000
3 bd3 ba1572 ft²
6520 59 AV
Dansereau Meadows, Beaumont
Multiplex
Duplex · MLS® E4511556 · Real Broker
 📷 32
$379,500
3 bd3 ba1363 ft²
5709 66 ST
Dansereau Meadows, Beaumont
Att/Row/Townhouse · MLS® E4508565 · One Percent Realty
 📷 49
$440,000
3 bd3 ba1561 ft²
5820 66 ST
Dansereau Meadows, Beaumont
Multiplex
Duplex · MLS® E4512082 · Royal LePage Prestige Realty
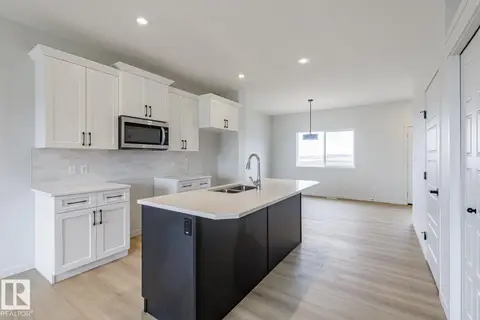 📷 29
$414,500
3 bd3 ba1331 ft²
3601 40 AV
Azur, Beaumont
Att/Row/Townhouse · MLS® E4512562 · CIR Realty
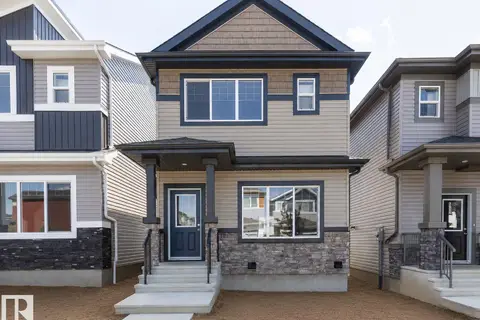 📷 32
$399,900
3 bd3 ba1268 ft²
3611 TRIOMPHE BV
Triomphe Estates, Beaumont
Pool
Detached · MLS® E4509776 · CIR Realty
 📷 31
$394,500
3 bd3 ba1333 ft²
3603 40 AV
Azur, Beaumont
Pool
Att/Row/Townhouse · MLS® E4500768 · CIR Realty