6306 65 Ave
Dansereau Meadows, Beaumont, AB, T4X2A6
Listed by CIR Realty
$599,900
- 4 bedrooms
- 4 bathrooms
- 2120 sq ft
Listed 30 days ago · MLS® E4509708
About this home
Welcome to Beaumont! This 2120 sq. ft. 4-bedroom home by award-winning builder Montorio Homes features the popular Venice model. A true classic with modern upgrades, BUILT ON A FULL/TRADITIONAL HOME SITE. This home boasts a stunning 18' OPEN TO BELOW Great Room complete with an electric fireplace enhanced by upgraded tile and mantel. Floorplan is ideal for families seeking functional living spaces, offering a MAIN FLOOR BEDROOM with it's OWN ENSUITE plus a 1/2 bath, a mudroom, a large pantry and convenient upstairs laundry. The designer kitchen provides plenty of counter space for meal prep and entertaining, complemented by large windows that fill the home with natural light. Upgrades include 9' ceilings, Luxury vinyl flooring, Upgraded Cabinetry, Quartz Countertops with tile backsplash, custom railing, Smart Home Security System, SEPERATE SIDE ENTRANCE to the Basement. Located in an amenity rich neighbourhood. Inspired by Italian Craftmanship. Built for today! (id:66966)
Details
- Type
- Detached
- Size
- 2120 sq ft
- Basement
- Unfinished, Full
- Garage
- Garage
- Neighbourhood
- Dansereau Meadows
- Municipality
- Beaumont
Interior
- Fireplace
- Electric
- Appliances
- Alarm System, Microwave Range Hood Combo, Humidifier, Garage door opener
Heating, cooling and services
- Heating
- Forced air
Building and exterior
- Year built
- 2026
Parking
- Driveway and parking
- Attached Garage
Rooms
| Room | Level | Size | Features |
|---|---|---|---|
| Living room | Main level | ||
| Dining room | Main level | ||
| Kitchen | Main level | ||
| Primary Bedroom | Upper Level | ||
| Bedroom 2 | Upper Level | ||
| Bedroom 3 | Upper Level | ||
| Bedroom 4 | Main level | ||
| Bonus Room | Upper Level |
Location
Location is approximate. See nearby homes on the map
Listed by CIR Realty.

REALTOR®, REALTORS®, and the REALTOR® logo are certification marks that are owned by REALTOR® Canada Inc. and licensed exclusively to The Canadian Real Estate Association (CREA). These certification marks identify real estate professionals who are members of CREA and who must abide by CREA’s By-Laws, Rules, and the REALTOR® Code. The MLS® trademark and the MLS® logo are owned by CREA and identify the professional real estate services provided by members of CREA.
The information contained on this site is based in whole or in part on information that is provided by members of The Canadian Real Estate Association, who are responsible for its accuracy. CREA reproduces and distributes this information as a service for its members and assumes no responsibility for its accuracy.
Similar homes nearby
See more in Beaumont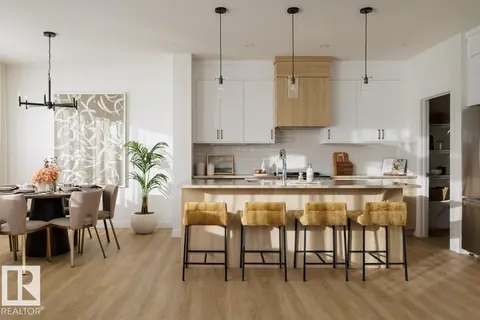 📷 7
$619,900
5 bd3 ba2229 ft²
6127 Dansereau CR
Dansereau Meadows, Beaumont
Detached · MLS® E4506018 · CIR Realty
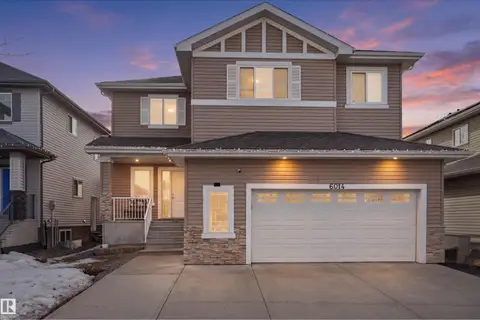 📷 55
$628,000
5 bd3 ba4 pk2642 ft²
6014 60 ST
Dansereau Meadows, Beaumont
Detached · MLS® E4506660 · smartPRO Realty
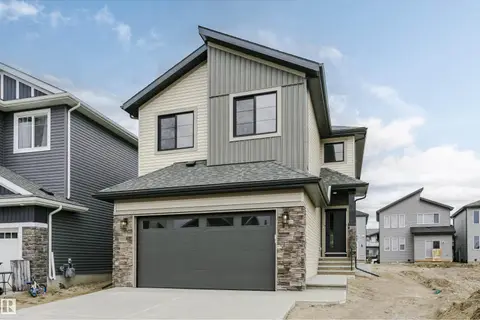 📷 47
$629,900
3 bd3 ba2248 ft²
6210 DANSEREAU CR
Dansereau Meadows, Beaumont
Detached · MLS® E4509074 · Exp Realty
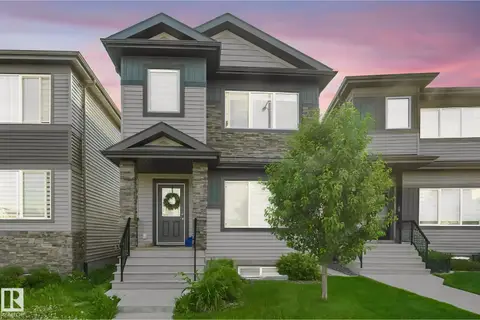 📷 51
$668,800
5 bd5 ba4 pk1775 ft²
6603 64 AV
Dansereau Meadows, Beaumont
Detached · MLS® E4508353 · Real Broker
 📷 27
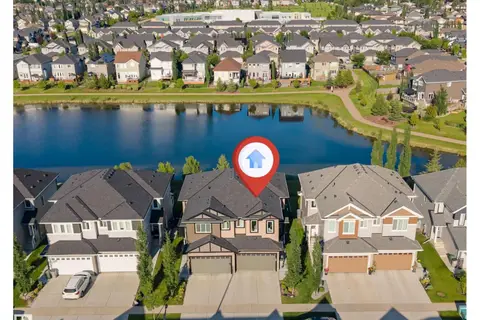
$519,900
3 bd3 ba1673 ft²
91 Dansereau Way
Dansereau Meadows, Beaumont
Detached · MLS® E4511691 · MaxWell Polaris
 📷 43
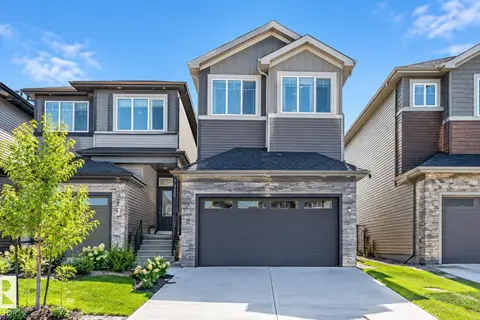
$505,000
3 bd3 ba1697 ft²
5809 65 ST
Dansereau Meadows, Beaumont
Multiplex
Duplex · MLS® E4497690 · MaxWell Polaris
 📷 37
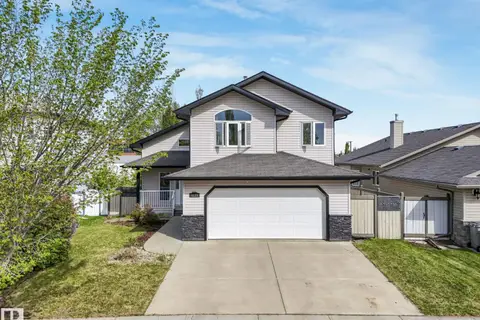
$599,990
4 bd3 ba2168 ft²
4321 36 ST
Triomphe Estates, Beaumont
Detached · MLS® E4509553 · LPT Realty
 📷 57
$600,000
4 bd3 ba1734 ft²
4115 58 ST
Brookside (Beaumont), Beaumont
Detached · MLS® E4500169 · RE/MAX Elite