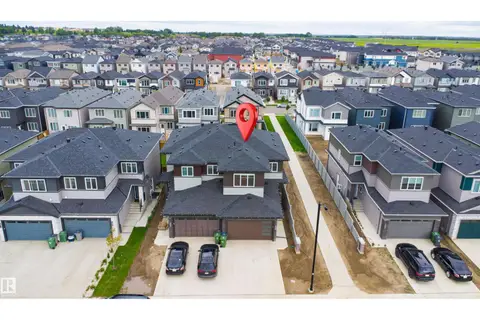
3618 40 AV
Azur, Beaumont, AB, T4X3H2
Listed by MaxWell Polaris
$486,900
- 3 bedrooms
- 3 bathrooms
- 4 parking
- 1706 sq ft
Listed 145 days ago · MLS® E4490795
About this home
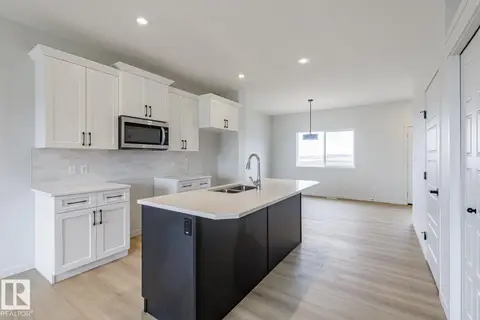
BOTH SIDES AVAILABLE... Property Not yet build... FULL CUSTOMIZATION is available, you can choose your colors, flooring etc. Brand New Half Duplex in Azur, Beaumont WITH OPEN TO ABOVE is being built with thoughtfully designed living space that will FEEL LIKE A SINGLE FAMILY HOME INSIDE. This modern home features 3 bdrms, 3 full baths, upper BONUS RM, main flr den, OPEN TO BELOW GREAT RM & Dbl Attached Garage. The open-concept main floor offers a spacious kitchen with island, large dining area, fireplace feature wall, and a rare main flr full bathroom beside the den which is perfect for guests or multi-generational living. Upstairs includes a generous primary suite with walk-in closet & ensuite, two additional bdrms, full baths and convenient upper floor laundry. The unfinished basement includes a separate side entrance, and bathroom rough-in, offering excellent future development potential. Located in the growing community of Azur close to schools, parks, shopping, and commuter routes. (id:66966)
Details
- Type
- Duplex
- Size
- 1706 sq ft
- Basement
- Unfinished, Full
- Garage
- Garage
- Neighbourhood
- Azur
- Municipality
- Beaumont
Interior
- Fireplace
- Insert, Electric
- Appliances
- See remarks
Heating, cooling and services
- Heating
- Forced air
Building and exterior
- Year built
- 2026
Parking
- Total parking
- 4
- Driveway and parking
- Attached Garage
Rooms
| Room | Level | Size | Features |
|---|---|---|---|
| Living room | Main level | 13'6 x 9'0" | |
| Dining room | Main level | 11'1½ x 9'6½ | |
| Kitchen | Main level | 13' x 10'2" | |
| Den | Main level | 10'0 x 6'8" | |
| Primary Bedroom | Upper Level | 14' x 12'4" | |
| Bedroom 2 | Upper Level | 10' x 10'0" | |
| Bedroom 3 | Upper Level | 9'0" x 9'0" | |
| Bonus Room | Upper Level | 10'4 x 9'0" | |
| Laundry room | Upper Level |
Location
Location is approximate. See nearby homes on the map
Listed by MaxWell Polaris.

REALTOR®, REALTORS®, and the REALTOR® logo are certification marks that are owned by REALTOR® Canada Inc. and licensed exclusively to The Canadian Real Estate Association (CREA). These certification marks identify real estate professionals who are members of CREA and who must abide by CREA’s By-Laws, Rules, and the REALTOR® Code. The MLS® trademark and the MLS® logo are owned by CREA and identify the professional real estate services provided by members of CREA.
The information contained on this site is based in whole or in part on information that is provided by members of The Canadian Real Estate Association, who are responsible for its accuracy. CREA reproduces and distributes this information as a service for its members and assumes no responsibility for its accuracy.
Similar homes nearby
See more in Beaumont 📷 5
$486,900
3 bd3 ba1706 ft²
3620 40 AV
Azur, Beaumont
Multiplex
Duplex · MLS® E4491482 · MaxWell Polaris
 📷 38
$474,999
4 bd3 ba1681 ft²
3606 41 AVE
Azur, Beaumont
Multiplex
Duplex · MLS® E4507712 · Exp Realty
 📷 64
$499,000
3 bd3 ba1782 ft²
3605 41 AV
Azur, Beaumont
Multiplex
Duplex · MLS® E4501264 · Exp Realty
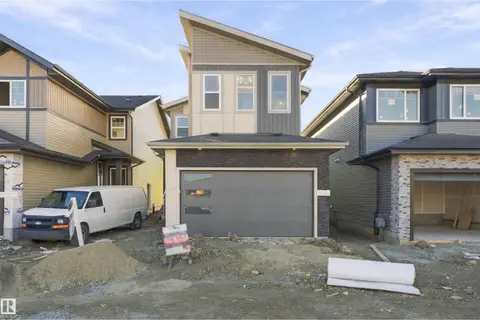
 📷 29
$414,500
3 bd3 ba1331 ft²
3601 40 AV
Azur, Beaumont
Att/Row/Townhouse · MLS® E4512562 · CIR Realty
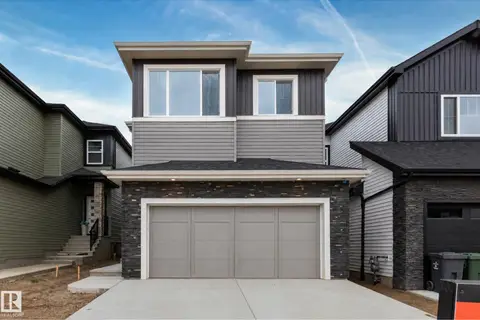
 📷 48
$569,000
4 bd3 ba1982 ft²
3824 39 St
Azur, Beaumont
Detached · MLS® E4512584 · LPT Realty
 📷 42
$569,900
4 bd3 ba1937 ft²
4005 36 ST
Azur, Beaumont
Detached · MLS® E4509922 · CIR Realty
 📷 41
$569,900
4 bd3 ba1989 ft²
3912 39 AV
Azur, Beaumont
Detached · MLS® E4513287 · LPT Realty
 New
📷 42
$569,900
4 bd3 ba2009 ft²
3926 39 AV
Azur, Beaumont
Detached · MLS® E4513639 · LPT Realty