3606 41 AVE
Azur, Beaumont, AB, T4X3H3
Listed by Exp Realty
$474,999
- 4 bedrooms
- 3 bathrooms
- 1681 sq ft
Listed 42 days ago · MLS® E4507712
About this home
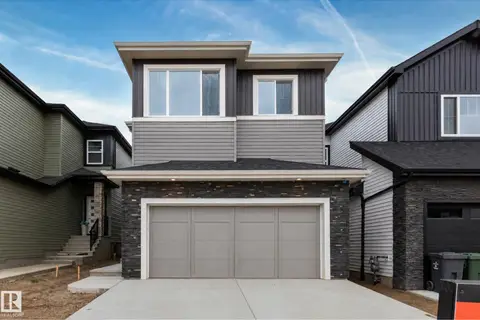
CORNER LOT 24-pocket lot!. Double attached garage and a layout designed with both comfort and function in mind. The main floor offers a den/ BEDROOM and a full bath, making it perfect for guests or a home office. The kitchen comes fully equipped with appliances and connects to the dining area and extended kitchen which leads out to the deck for easy indoor-outdoor living. The open-to-below living room adds brightness and a spacious feel. Upstairs, the primary bedroom features a spacious 5-piece ensuite for your comfort. Two additional bedrooms share a convenient common bath, making it a great fit for a growing family. (id:66966)
Details
- Type
- Duplex
- Size
- 1681 sq ft
- Basement
- Unfinished, Full
- Garage
- Garage
- Neighbourhood
- Azur
- Municipality
- Beaumont
Interior
- Fireplace
- Electric
- Appliances
- Washer, Refrigerator, Dishwasher, Stove, Dryer, Oven - Built-In, Humidifier, Hood Fan, Garage door opener, Garage door opener remote(s)
Heating, cooling and services
- Heating
- Forced air
Building and exterior
- Year built
- 2025
Parking
- Driveway and parking
- Attached Garage
Rooms
| Room | Level | Size | Features |
|---|---|---|---|
| Living room | Main level | ||
| Dining room | Main level | ||
| Kitchen | Main level | ||
| Family room | Main level | ||
| Primary Bedroom | Upper Level | ||
| Bedroom 2 | Upper Level | ||
| Bedroom 3 | Upper Level | ||
| Bedroom 4 | Main level | ||
| Bonus Room | Upper Level |
Location
Location is approximate. See nearby homes on the map
Listed by Exp Realty.

REALTOR®, REALTORS®, and the REALTOR® logo are certification marks that are owned by REALTOR® Canada Inc. and licensed exclusively to The Canadian Real Estate Association (CREA). These certification marks identify real estate professionals who are members of CREA and who must abide by CREA’s By-Laws, Rules, and the REALTOR® Code. The MLS® trademark and the MLS® logo are owned by CREA and identify the professional real estate services provided by members of CREA.
The information contained on this site is based in whole or in part on information that is provided by members of The Canadian Real Estate Association, who are responsible for its accuracy. CREA reproduces and distributes this information as a service for its members and assumes no responsibility for its accuracy.
Similar homes nearby
See more in Beaumont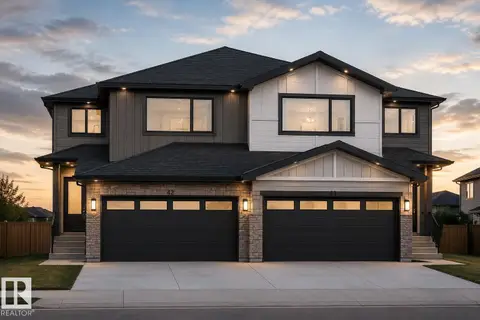 📷 5
$486,900
3 bd3 ba4 pk1706 ft²
3618 40 AV
Azur, Beaumont
Multiplex
Duplex · MLS® E4490795 · MaxWell Polaris
 📷 5
$486,900
3 bd3 ba1706 ft²
3620 40 AV
Azur, Beaumont
Multiplex
Duplex · MLS® E4491482 · MaxWell Polaris
 📷 64
$499,000
3 bd3 ba1782 ft²
3605 41 AV
Azur, Beaumont
Multiplex
Duplex · MLS® E4501264 · Exp Realty
 📷 29
$414,500
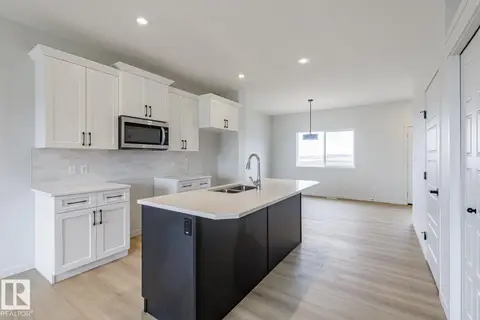
3 bd3 ba1331 ft²
3601 40 AV
Azur, Beaumont
Att/Row/Townhouse · MLS® E4512562 · CIR Realty
 📷 31
$394,500
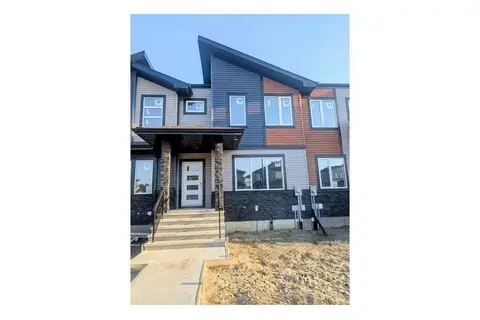
3 bd3 ba1333 ft²
3603 40 AV
Azur, Beaumont
Pool
Att/Row/Townhouse · MLS® E4500768 · CIR Realty
 📷 48
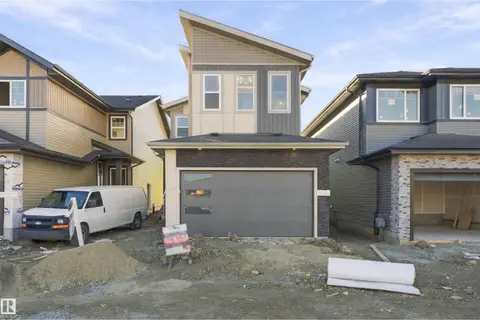
$569,000
4 bd3 ba1982 ft²
3824 39 St
Azur, Beaumont
Detached · MLS® E4512584 · LPT Realty
 📷 42
$569,900
4 bd3 ba1937 ft²
4005 36 ST
Azur, Beaumont
Detached · MLS® E4509922 · CIR Realty
 📷 41
$569,900
4 bd3 ba1989 ft²
3912 39 AV
Azur, Beaumont
Detached · MLS® E4513287 · LPT Realty