3912 39 AV
Azur, Beaumont, AB, T4X3A2
Listed by LPT Realty
$569,900
- 4 bedrooms
- 3 bathrooms
- 1989 sq ft
Listed 5 days ago · MLS® E4513287
About this home
MAIN FLOOR BEDROOM + FULL BATH | SPICE KITCHEN | OPEN-TO-BELOW LIVING AREA | Welcome to this beautifully designed 4-bedroom house featuring a main-floor bedroom with a full bathroom, a spacious open-to-below living area, a stylish modern kitchen with a custom stone range hood, and a convenient WALK THROUGH Spice Kitchen. The upper level offers a spacious primary bedroom with a 5-piece ensuite, walk-in closet and feature wall, along with two additional bedrooms, a 3-piece bathroom, a versatile bonus room with a feature wall and designed ceiling, and convenient upper-floor laundry. Stylish staircase lighting and detailed ceilings add modern character throughout the home. Conveniently located close to schools, playgrounds, shopping, parks and major roadways, with easy access to Edmonton International Airport. (id:66966)
Details
- Type
- Detached
- Size
- 1989 sq ft
- Basement
- Unfinished, Full
- Garage
- Garage
- Neighbourhood
- Azur
- Municipality
- Beaumont
Interior
- Fireplace
- No
Heating, cooling and services
- Heating
- Forced air
Building and exterior
- Year built
- 2026
Parking
- Driveway and parking
- Attached Garage
Rooms
| Room | Level | Size | Features |
|---|---|---|---|
| Living room | Main level | ||
| Dining room | Main level | ||
| Kitchen | Main level | ||
| Primary Bedroom | Upper Level | ||
| Bedroom 2 | Upper Level | ||
| Bedroom 3 | Upper Level | ||
| Bedroom 4 | Main level | ||
| Bonus Room | Upper Level | ||
| Second Kitchen | Main level | ||
| Mud room | Main level | ||
| Laundry room | Upper Level |
Location
Location is approximate. See nearby homes on the map
Listed by LPT Realty.

REALTOR®, REALTORS®, and the REALTOR® logo are certification marks that are owned by REALTOR® Canada Inc. and licensed exclusively to The Canadian Real Estate Association (CREA). These certification marks identify real estate professionals who are members of CREA and who must abide by CREA’s By-Laws, Rules, and the REALTOR® Code. The MLS® trademark and the MLS® logo are owned by CREA and identify the professional real estate services provided by members of CREA.
The information contained on this site is based in whole or in part on information that is provided by members of The Canadian Real Estate Association, who are responsible for its accuracy. CREA reproduces and distributes this information as a service for its members and assumes no responsibility for its accuracy.
Similar homes nearby
See more in Beaumont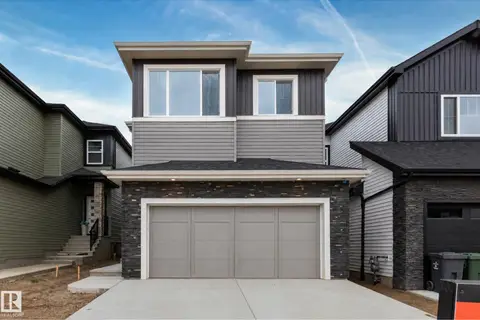 📷 42
$569,900
4 bd3 ba1937 ft²
4005 36 ST
Azur, Beaumont
Detached · MLS® E4509922 · CIR Realty
 New
📷 42
$569,900
4 bd3 ba2009 ft²
3926 39 AV
Azur, Beaumont
Detached · MLS® E4513639 · LPT Realty
 📷 35
$569,990
4 bd3 ba2016 ft²
3816 39 St
Azur, Beaumont
Detached · MLS® E4509454 · LPT Realty
 📷 48
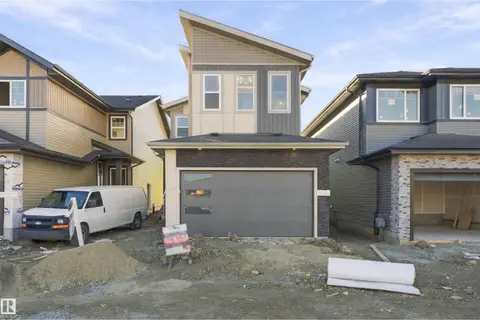
$569,000
4 bd3 ba1982 ft²
3824 39 St
Azur, Beaumont
Detached · MLS® E4512584 · LPT Realty
 📷 36
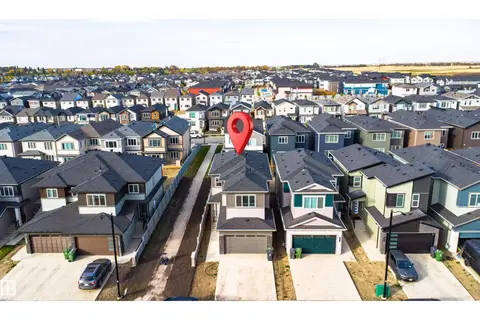
$575,000
4 bd3 ba2000 ft²
3602 41 AVE
Azur, Beaumont
Detached · MLS® E4511725 · Exp Realty
 📷 37
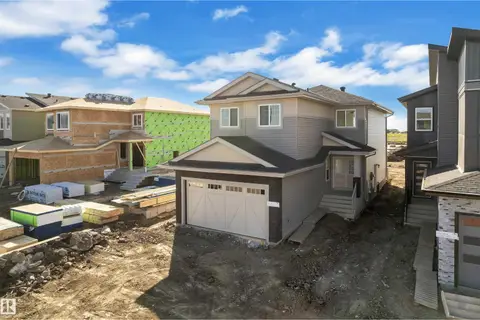
$599,000
4 bd3 ba2054 ft²
3814 39 St
Azur, Beaumont
Detached · MLS® E4509434 · LPT Realty
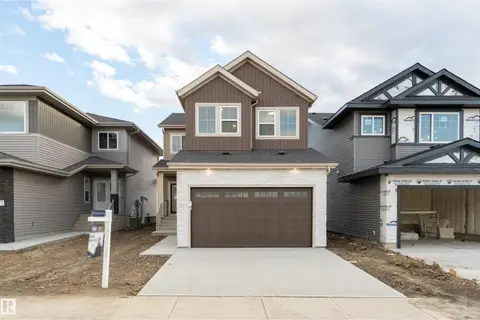 📷 59
$599,000
4 bd3 ba2086 ft²
3805 38 Ave
Azur, Beaumont
Detached · MLS® E4512580 · LPT Realty
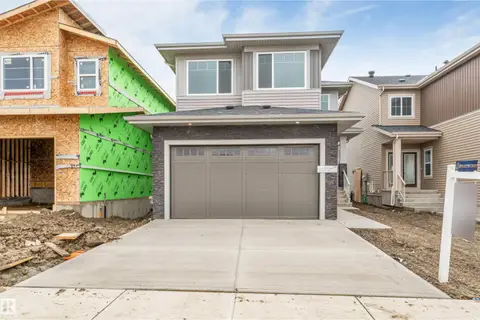 📷 46
$599,000
4 bd3 ba2096 ft²
3803 38 AV
Azur, Beaumont
Detached · MLS® E4512927 · LPT Realty