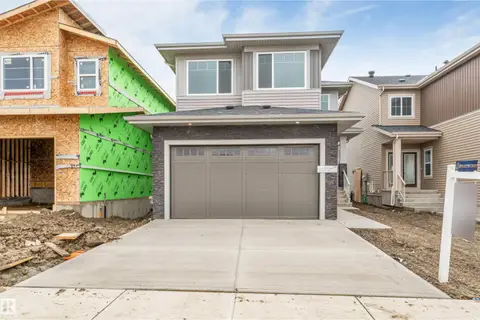
4005 36 ST
Azur, Beaumont, AB, T4X2Y3
Listed by CIR Realty
$569,900
- 4 bedrooms
- 3 bathrooms
- 1937 sq ft
Listed 29 days ago · MLS® E4509922
About this home
Welcome to Beaumont! This 1937 sq. ft. 4-bedroom home by award-winning builder Montorio Homes features a full SPICE KITCHEN, in the popular Salerno model. A true classic with modern upgrades. This home boasts a stunning 18' OPEN TO BELOW Great Room complete with an electric fireplace enhanced by upgraded tile and mantel. Floorplan is ideal for families seeking functional living spaces, offering a MAIN FLOOR BEDROOM with a FULL BATH, a mudroom, a large pantry and convenient upstairs laundry. The designer kitchen provides plenty of counter space for meal prep and a , complemented by large windows that fill the home with natural light. Upgrades include 9' ceilings, Luxury vinyl flooring, Upgraded Cabinetry, Quartz Countertops with tile backsplash, custom railing, Smart Home Security System, SEPERATE SIDE ENTRANCE to the Basement. Home covered by Alberta New Home Warranty. Located in an amenity rich neighbourhood. Inspired by Italian Craftsmanship. Built for Today! (id:66966)
Details
- Type
- Detached
- Size
- 1937 sq ft
- Basement
- Unfinished, Full
- Garage
- Garage
- Neighbourhood
- Azur
- Municipality
- Beaumont
Interior
- Fireplace
- Electric
- Appliances
- Alarm System, Humidifier, Garage door opener
Heating, cooling and services
- Heating
- Forced air
Building and exterior
- Year built
- 2026
Parking
- Driveway and parking
- Attached Garage
Rooms
| Room | Level | Size | Features |
|---|---|---|---|
| Primary Bedroom | Upper Level | ||
| Bedroom 2 | Upper Level | ||
| Bedroom 3 | Upper Level | ||
| Bedroom 4 | Main level |
Location
Location is approximate. See nearby homes on the map
Listed by CIR Realty.

REALTOR®, REALTORS®, and the REALTOR® logo are certification marks that are owned by REALTOR® Canada Inc. and licensed exclusively to The Canadian Real Estate Association (CREA). These certification marks identify real estate professionals who are members of CREA and who must abide by CREA’s By-Laws, Rules, and the REALTOR® Code. The MLS® trademark and the MLS® logo are owned by CREA and identify the professional real estate services provided by members of CREA.
The information contained on this site is based in whole or in part on information that is provided by members of The Canadian Real Estate Association, who are responsible for its accuracy. CREA reproduces and distributes this information as a service for its members and assumes no responsibility for its accuracy.
Similar homes nearby
See more in Beaumont 📷 41
$569,900
4 bd3 ba1989 ft²
3912 39 AV
Azur, Beaumont
Detached · MLS® E4513287 · LPT Realty
 New
📷 42
$569,900
4 bd3 ba2009 ft²
3926 39 AV
Azur, Beaumont
Detached · MLS® E4513639 · LPT Realty
 📷 35
$569,990
4 bd3 ba2016 ft²
3816 39 St
Azur, Beaumont
Detached · MLS® E4509454 · LPT Realty
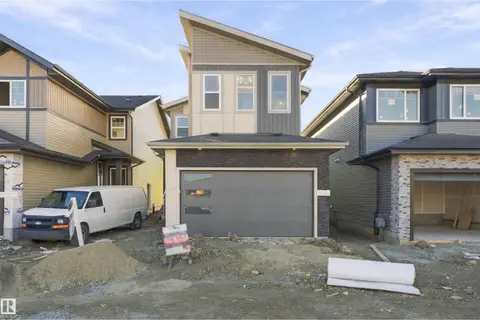 📷 48
$569,000
4 bd3 ba1982 ft²
3824 39 St
Azur, Beaumont
Detached · MLS® E4512584 · LPT Realty
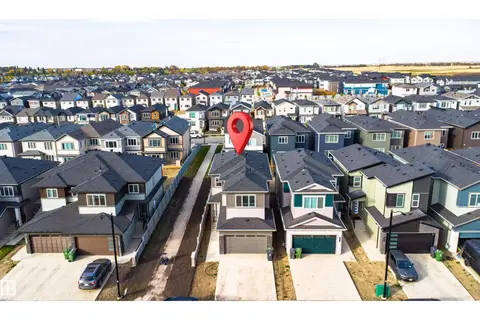 📷 36
$575,000
4 bd3 ba2000 ft²
3602 41 AVE
Azur, Beaumont
Detached · MLS® E4511725 · Exp Realty
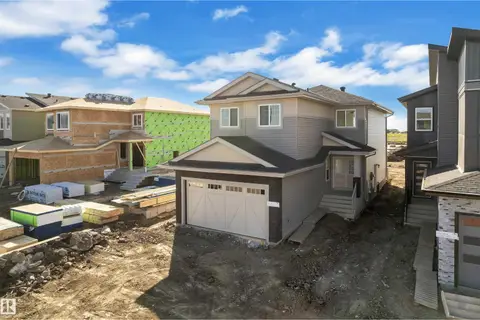 📷 37
$599,000
4 bd3 ba2054 ft²
3814 39 St
Azur, Beaumont
Detached · MLS® E4509434 · LPT Realty
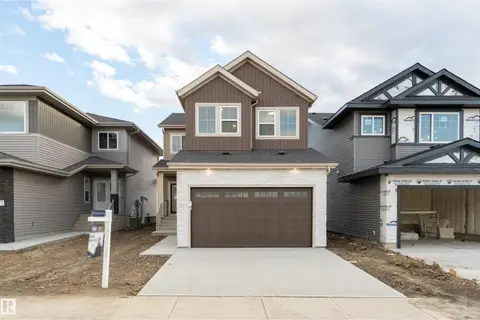 📷 59
$599,000
4 bd3 ba2086 ft²
3805 38 Ave
Azur, Beaumont
Detached · MLS® E4512580 · LPT Realty
 📷 46
$599,000
4 bd3 ba2096 ft²
3803 38 AV
Azur, Beaumont
Detached · MLS® E4512927 · LPT Realty